Modern households face new demands as families seek flexible space that respects privacy while preserving close ties across generations and life stages. Homeowners now weigh options that support aging parents, adult children, or guests without sacrifice to comfort or independence. Two common solutions stand out in residential design conversations.
An in-law suite and an accessory dwelling unit each offer private living quarters, yet they differ in structure, regulation, and long-term value. Clear knowledge of these distinctions helps property owners align construction plans with legal requirements and family expectations. A careful review prevents costly revisions and supports sound investment decisions.
Learning the differences between in-law suites and accessory dwelling units will show how each option functions within a residential property and how local rules shape design and approval. It is essential to learn about layout, utilities, zoning, resale impact, and lifestyle considerations with direct language and practical insight. You will gain clarity before they commit resources to any expansion project.
Definition and Core Purpose
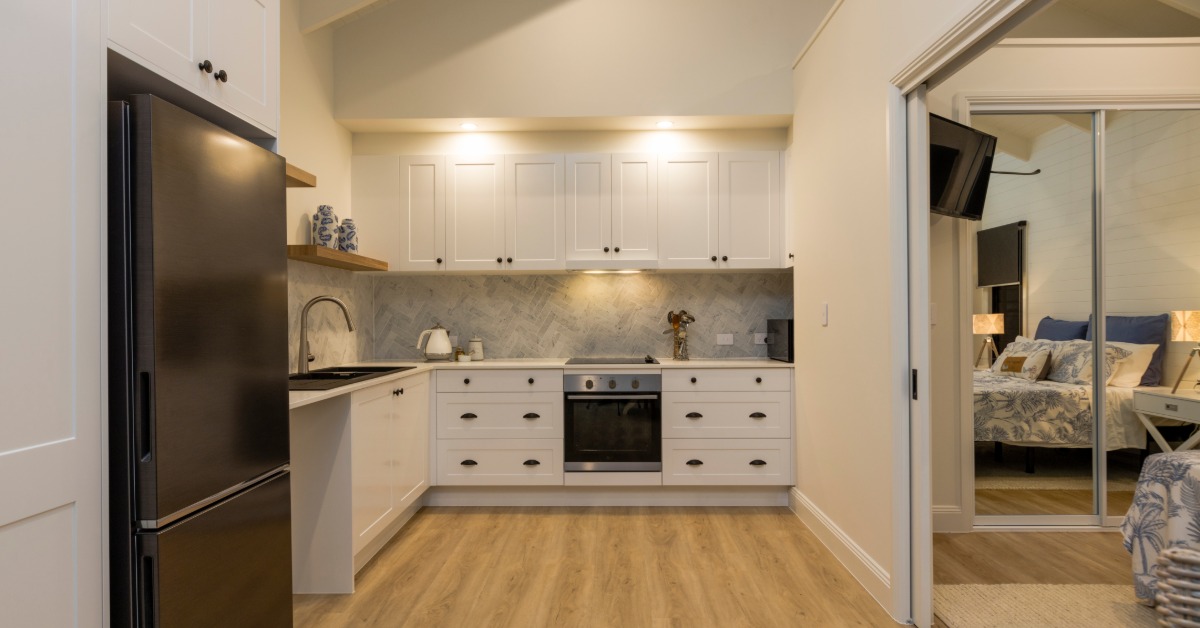
An in-law suite refers to a private section within a single-family home that supports extended family members. It often includes a bedroom, bathroom, and small kitchenette within the primary residence. The space shares structural elements and utilities with the main dwelling.
An accessory dwelling unit stands as a secondary housing unit on the same lot as a primary residence. It may attach to the main home or exist as a detached structure. The unit functions as an independent residence with its own kitchen, bathroom, and entrance.
Structural Design and Layout
An in-law suite usually forms part of the existing floor plan or an attached extension. Homeowners may convert a basement, garage, or spare wing into this living area. The design maintains clear access to the primary residence.
An accessory dwelling unit features a more distinct architectural footprint than an in-law suite. It can appear as a backyard cottage, garage conversion, or separate small house. The layout emphasizes autonomy and defined boundaries from the main dwelling.
Zoning and Legal Classification
Local zoning laws treat in-law suites as part of the primary residence rather than as separate property. Municipal codes often classify them as an accessory living space within a single household. Approval processes may remain less complex than those for separate dwellings.
Accessory dwelling units receive formal recognition as independent residential units under many zoning ordinances. Cities often impose size limits, occupancy standards, and parking requirements. Permit applications typically require detailed site plans and compliance documentation.
Privacy and Lifestyle Considerations
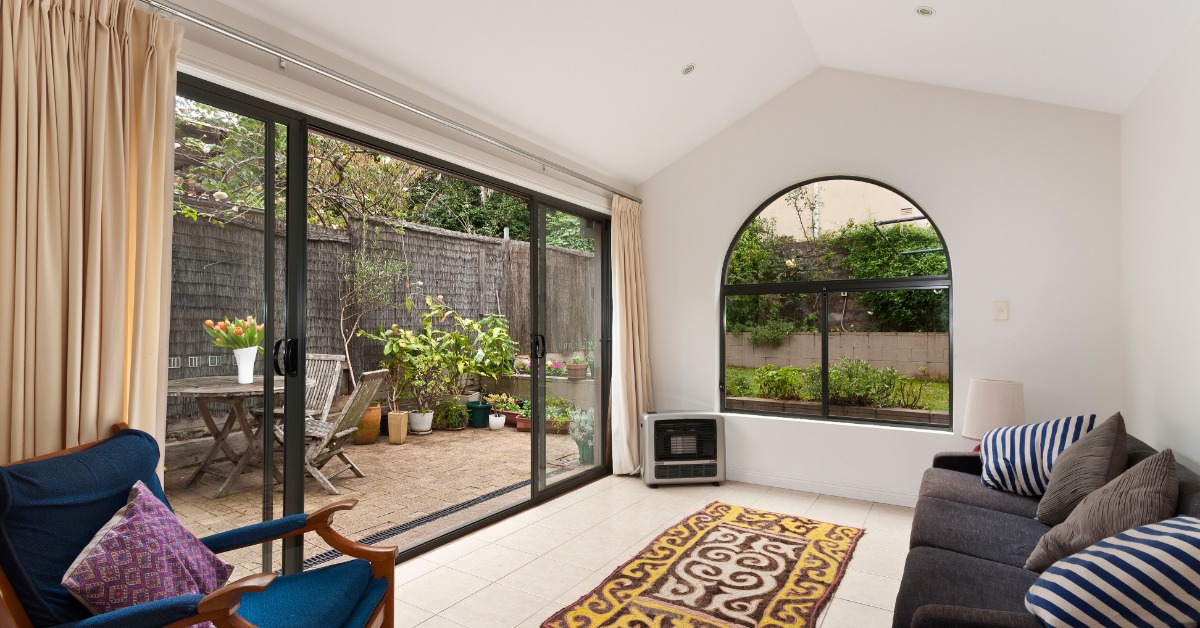
In-law suites provide proximity that supports daily interaction between family members within one structure. Short internal distances allow convenient assistance for elderly parents or dependent relatives. This arrangement fosters connection without full household integration.
Accessory dwelling units create greater separation that appeals to residents who value autonomy and quiet space. Distinct entrances and physical distance reduce noise transfer and routine interruption. Tenants or family members gain a sense of independent residence.
Utility Connections and Infrastructure
An in-law suite generally relies on shared water, sewer, and electrical systems from the main house. Utility integration simplifies installation and reduces upfront infrastructure costs. The shared setup may limit separate metering options.
An accessory dwelling unit can connect to shared utilities or install independent service lines where permitted. Separate meters allow clear allocation of utility expenses between occupants. Infrastructure upgrades may increase total project costs and timeline.
Construction Scope and Cost Factors
In-law suite projects often require interior renovation or modest structural expansion within existing walls. The construction scope may involve plumbing extension, partition walls, and accessible design features. Costs remain lower compared with fully detached new structures.
Accessory dwelling unit construction may demand foundation work, framing, roofing, and exterior finishes. Detached units require full structural systems similar to those of small homes. Expenses rise due to materials, labor, and permit requirements.
Rental Potential and Income Use
An in-law suite may face restrictions on rental use depending on local housing codes. Some jurisdictions prohibit separate leasing if the space lacks independent kitchen facilities. Owners must review regulations before any rental agreement.
Accessory dwelling units often qualify as legal rental properties under municipal frameworks. Owners may lease the unit to long-term tenants for supplemental income. Clear compliance enhances investment security and reduces enforcement risk.
Design Flexibility and Future Use
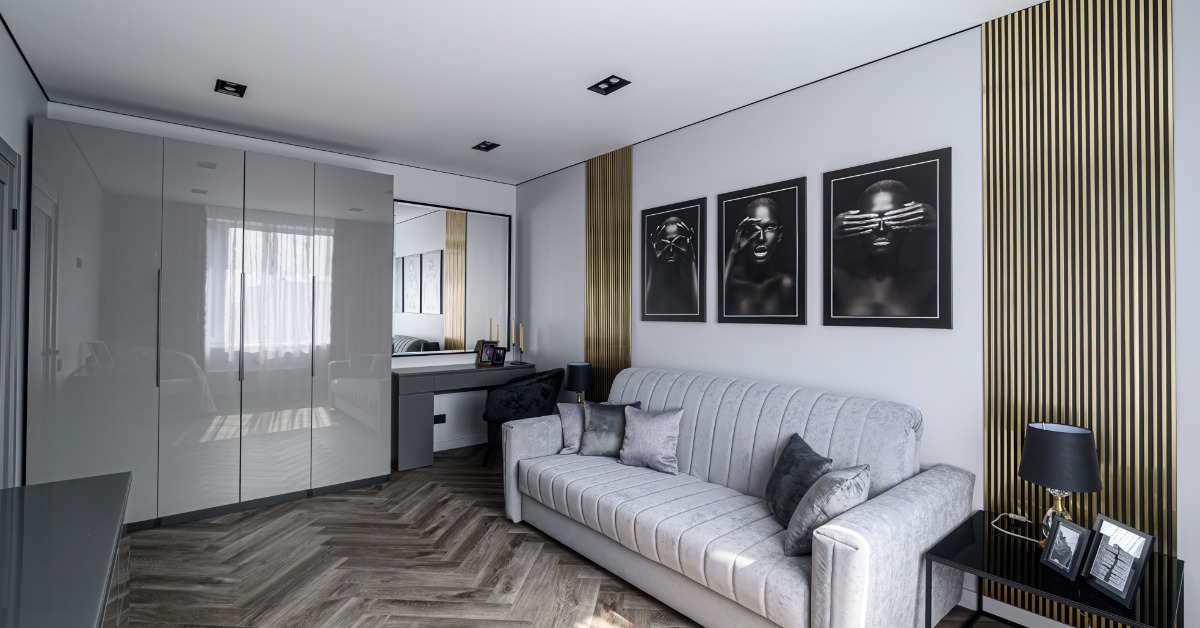
In-law suites offer adaptable interior space that can revert to standard rooms if family needs change. Owners may transform the area into a home office, media room, or guest quarters. Structural integration simplifies reconfiguration.
Accessory dwelling units provide a versatile asset that serves varied life stages and economic goals. Building a functional ADU home addition is the best way to ensure long-term adaptability within a single property. Independent design allows conversion between rental use, private studio, or family residence.
Property Value and Market Appeal
Homes with in-law suites attract buyers who seek multi-generational living arrangements. The integrated layout appeals to families who value shared property ownership. Resale value may increase within specific market segments.
Accessory dwelling units broaden appeal to investors and buyers who desire rental income potential. Separate structures create flexibility for future use as an office, a guest house, or a rental unit. Market demand in urban areas often supports higher resale premiums.
Approval Process and Timeline
Approval for an in-law suite often involves standard renovation permits and inspection for code compliance. The review may focus on fire safety, egress, and plumbing standards. Timelines tend to remain shorter than those for separate units.
Accessory dwelling units usually require a comprehensive review under zoning and land use ordinances. Municipal authorities assess lot size, setbacks, and density limits. An extended evaluation can lengthen project schedules and require revisions.
The differences between in-law suites and accessory dwelling units include legal status, structural independence, and long-term financial impact. Each option responds to changing family needs and evolving housing markets. Careful comparison helps homeowners align design with purpose.
An in-law suite integrates closely with the primary residence and often requires less complex approval and infrastructure. An accessory dwelling unit stands as a distinct living space with broader rental and resale opportunities. The choice depends on privacy preferences, budget, and regulatory context.
Property owners who evaluate zoning rules, cost factors, and future plans position themselves for informed decisions. Thoughtful planning protects investment and supports family comfort across decades. With a clear understanding, homeowners can select the solution that best serves their goals and community standards.