Property owners often seek more usable residential space without the expense or disruption that can come from a major home expansion. Two popular paths include an accessory dwelling unit and a modular home, but each serves a different purpose for property owners.
An ADU can become part of an established residential lot and often maintains a close relationship with the primary home. A modular home arrives in factory-made sections and can serve as a separate residence once crews place it upon its site.
Choosing between an ADU and a modular home depends on property size, local rules, personal goals, available funds, and the desired relationship between residential spaces. A careful comparison can reveal how each option fits the site and supports the owner’s plans for the property’s future use.
Start With the Main Difference
An ADU acts as a secondary residence on the same parcel as an established primary home. Its design can respond directly to the existing property. That relationship often makes the structure feel like a natural extension of the residential environment.
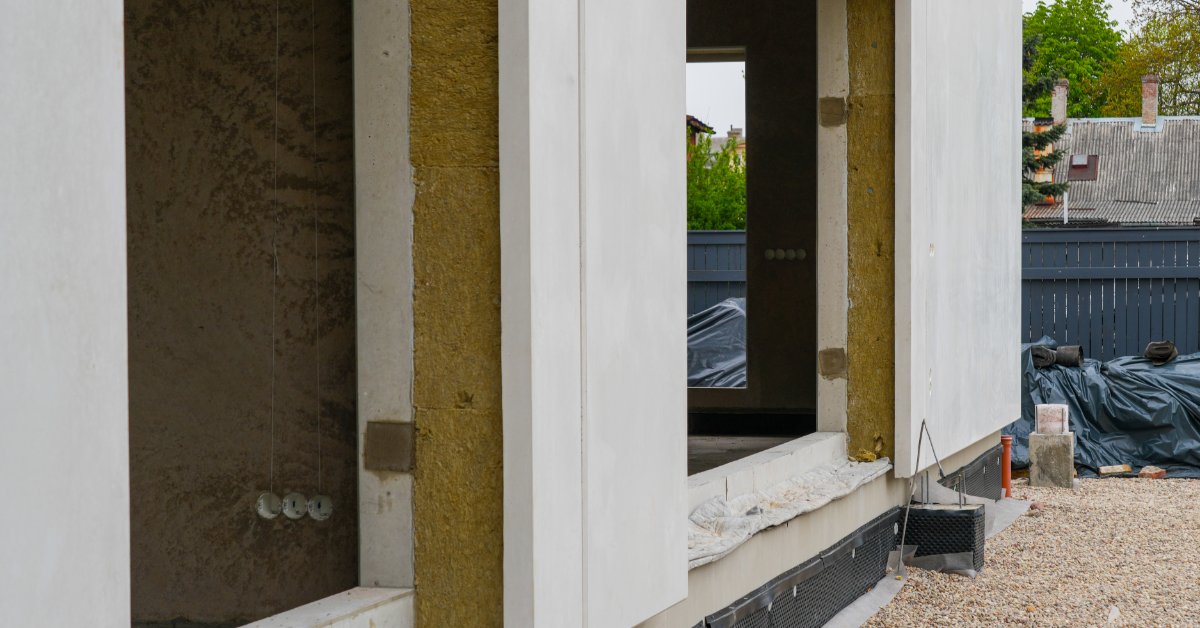
A modular home follows another construction process. Factory-made sections reach the site before crews connect them upon a prepared foundation. Once complete, the residence must meet applicable requirements for its location just as other permanent homes must.
Let the Property Shape the Decision
Every lot places natural limits on what can fit comfortably. A compact Bay Area property may offer enough space for an ADU without supporting another large residence. Smart design can make use of available land without overwhelming the main house.
A larger parcel may provide more freedom for a modular home. Even then, open land does not automatically mean the site can support one. The residence must fit local requirements and leave enough space for practical access around the property.
Understand What Local Rules Allow
A beautiful design has little value when local regulations prevent it from moving forward. ADU rules across California have made these residences accessible to many property owners. However, local standards can still influence the final size and location.
Modular homes face their own approval process before construction can move ahead. Their factory production does not remove local permit or site requirements. Early research helps prevent a design concept from reaching an expensive obstacle later in the project.
Decide How the Space Should Feel
The purpose of the residence deserves attention before design work starts. An ADU can work well when residents want privacy without complete separation from the primary household. That relationship can feel especially natural when relatives occupy the secondary residence.
A modular home can create a stronger sense of independence. This option may suit a property where another household needs greater physical separation from the main residence. The desired relationship between both homes should influence the choice from the earliest stage.
Respect the Character of the Main Home
A secondary structure should not feel misplaced beside the primary residence. ADU design can respond to the existing home’s proportions and architectural character. Thoughtful details allow both spaces to share a clear visual relationship without appearing identical.
Modular homes can create a more independent architectural statement. Factory production may place certain limits on how the structure responds to an existing house. Owners should consider whether that distinction supports or conflicts with the character they want across the property.
Expect the Site To Affect Construction
An ADU project must adapt to conditions already present around the main home. Limited access can influence how crews complete work across a compact residential site. Existing structures can also shape foundation decisions and the route for new utility connections.
Modular construction shifts much of the structural work away from the property. However, the site still needs proper preparation before sections can arrive. Delivery access can become a major concern when narrow streets or compact lots restrict large equipment near the property.
Look Beyond the Starting Price
Project costs rarely stop at the price shown during the first conversation. Site conditions can change how much an ADU requires before construction even reaches the visible structure. Complex soil or utility work can push a simple concept beyond its original budget.
Modular homes can also carry expenses beyond the factory price. The property must support the residence once its sections reach the site. A realistic budget should reflect the entire project rather than focus only on the structure itself.
Protect Privacy Through Smart Design
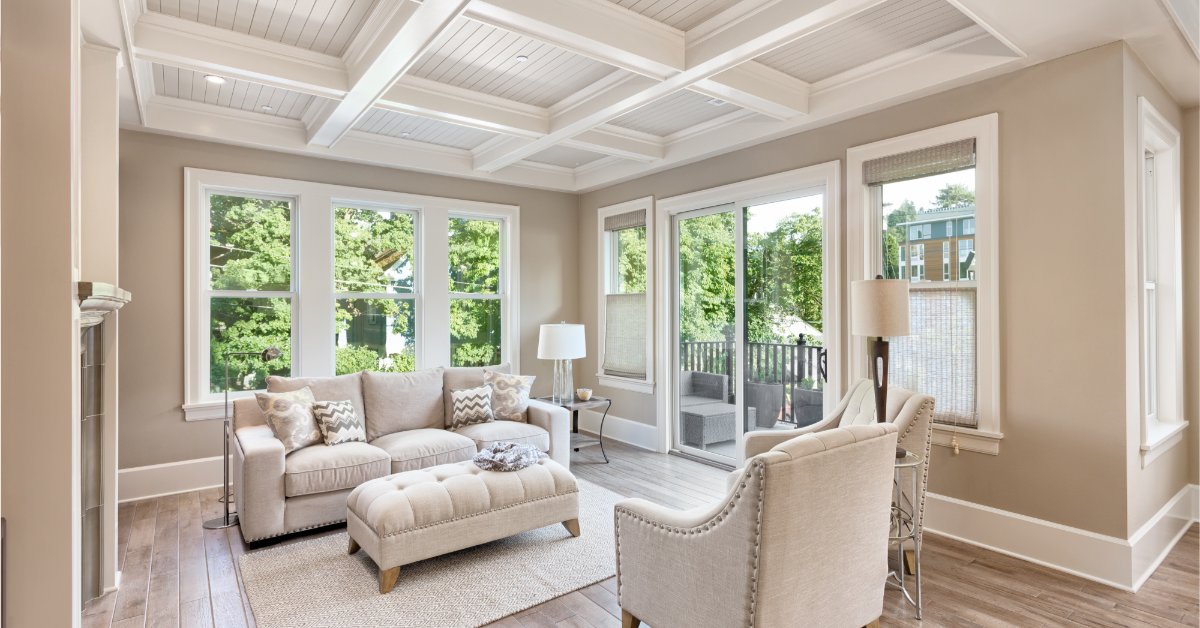
Two residences on one parcel can feel uncomfortable when their layouts ignore privacy. An ADU needs thoughtful placement to prevent windows and entrances from competing with those of the primary home. Even modest adjustments can make each residence feel more independent.
A modular home may provide more distance when the property offers enough land. Greater separation does not automatically create privacy without thoughtful site design. The relationship between both residences should feel intentional from inside each home and across exterior spaces.
Think Past Immediate Household Needs
A new residence may serve one purpose at first and another purpose years later. An ADU can adapt as family circumstances shift over time. Space that supports relatives now may eventually serve another household need without major structural changes.
Modular homes can also support future plans when the property has enough space. Their independent character can remain useful as household needs evolve. The strongest choice reflects present priorities and a realistic vision for how the property may change.
Choose Experience That Fits the Bay Area
Bay Area properties often demand careful decisions before construction starts. Dense neighborhoods and unusual lot conditions can make a straightforward concept more complex. Local experience helps turn those limitations into a design that feels appropriate for the site.
As a professional ADU contractor in the Bay Area, Casa Utopia can create a thoughtful space that responds to your property. Our team approaches each ADU as part of the complete residential environment. The result can feel connected to the main home without losing its own identity.
The choice between an ADU and a modular home depends on how each structure fits the property and its intended purpose. The best choice starts with an honest look at the site. A structure should complement the property rather than force the land to accommodate an unsuitable concept.
An ADU often feels closely connected to an existing home. A modular residence can establish greater independence when the property has enough room to support that relationship. Each option deserves careful thought before design decisions become permanent.
For many Bay Area homeowners, the property itself reveals the clearest path forward. Casa Utopia can assess how an ADU could fit naturally into the existing residential environment. Professional expertise can help transform unused space into a residence that feels purposeful from the start.