
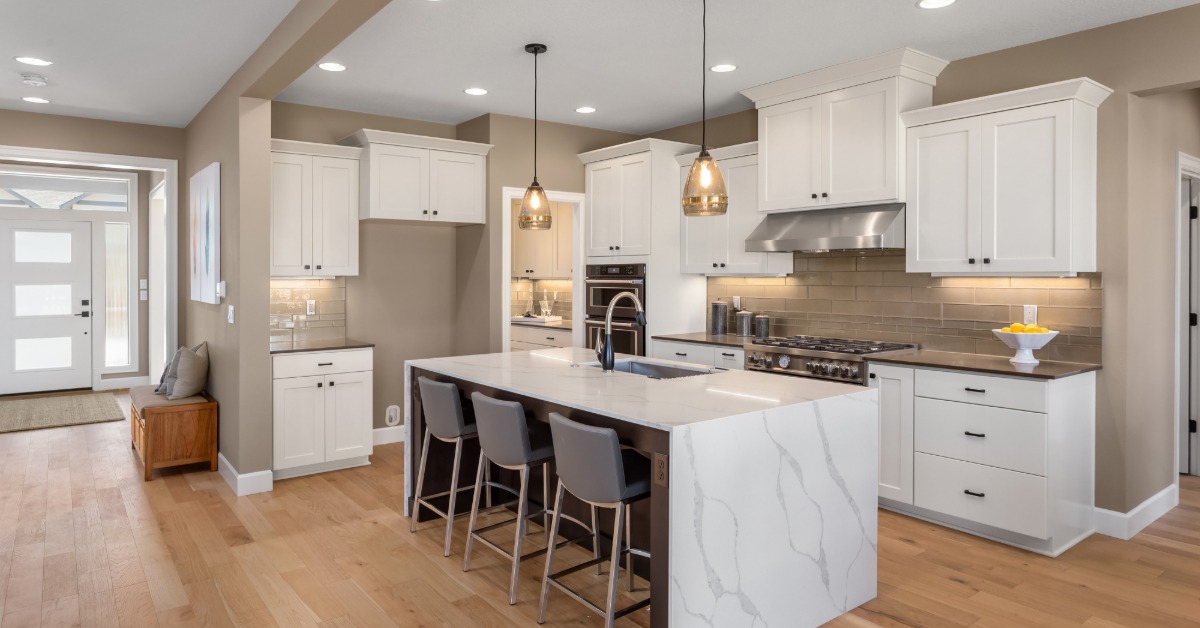
A kitchen has a quiet influence on daily life and can change how people feel whenever they enter the space. The psychology of kitchen layout explained reveals why thoughtful design can make everyday routines seem natural rather than mentally demanding. Even subtle choices can influence whether residents feel relaxed at home or frustrated during regular kitchen use.
People often sense that a kitchen feels right before they understand the reason. An intuitive layout supports natural behavior and allows the room to respond to the household without constant effort from its residents. This relationship between design and human psychology deserves attention whenever homeowners plan a new kitchen or major remodel.
The most successful kitchens do not depend on trends to create a positive atmosphere. Instead, the space feels personal because its design responds to how the household uses the kitchen each day. That connection can turn an ordinary functional room into an environment where people genuinely enjoy spending their time.
How Space Affects Your Mood
People usually feel more comfortable when they have enough space to move. A kitchen does not need to feel huge, but it should provide enough room for natural movement. Residents can then use the space without feeling trapped between nearby surfaces.
A cramped kitchen can create frustration much faster. Constant obstacles force people to pay more attention to every move they make around the room. Better use of available space can reduce that pressure and create a calmer atmosphere.
Why Easy Movement Matters
A good kitchen should feel simple to move through. People should reach the areas they use most without having to think about every step. At Casa Utopia, we know that when movement feels natural, everyday tasks can require less effort.
Poor layouts often interrupt this natural flow. A badly placed feature can force someone to change direction or cross the same area several times. These small problems may seem minor, but they can become frustrating with regular use.
How Layout Shapes Daily Habits
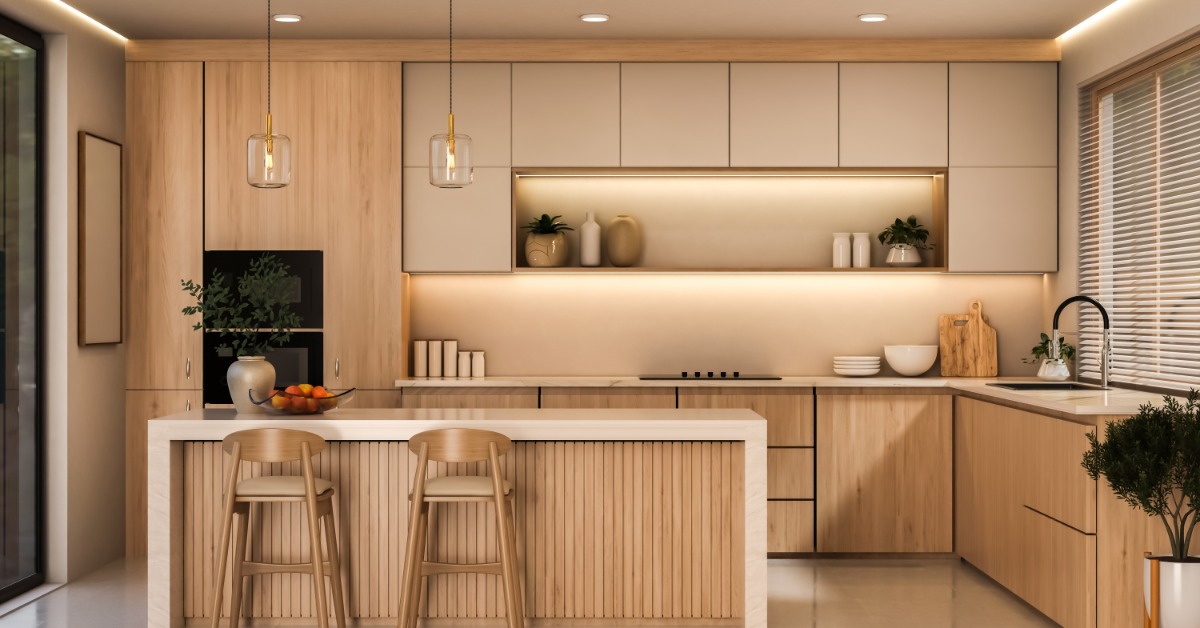
People naturally use the easiest parts of a kitchen more often. When important areas are easy to reach, common household routines can develop without unnecessary effort. The kitchen starts to support the person rather than create extra work.
An awkward area may receive less use simply because it feels inconvenient. Over time, residents can change their habits to avoid that part of the room altogether. Casa Utopia can design a thoughtful layout that helps prevent this problem and makes better use of the available space.
Why Visual Balance Feels Better
A kitchen can feel calm when everything seems to have a natural place. The eye moves through the room easily because no single feature creates too much visual pressure. This sense of balance can make the space more pleasant without the need for dramatic details.
An unbalanced room can feel busy even when it remains clean. One oversized feature may dominate the space and make nearby areas seem disconnected. Better proportions create a smoother appearance that feels easier on the eyes.
How Light Changes the Space
Natural light can change the entire mood of a kitchen. A brighter room often feels more open and less confined during normal household use. Daylight can also make the space feel more connected to the rest of the home.
Too much direct light can create its own problems. Strong glare can make certain areas uncomfortable and reduce visibility during common kitchen tasks. Good design considers how light enters the room and how it affects people throughout the day.
How Layout Affects Conversation
A kitchen often becomes a place where people naturally spend time together. The layout can make conversation feel comfortable without placing everyone in the same work area. This creates a better balance between social interaction and personal space.
Distance also changes how people communicate. Too much separation can make a casual conversation feel less personal or require extra effort. A comfortable layout keeps people connected without making the room feel crowded.
Why Storage Placement Matters
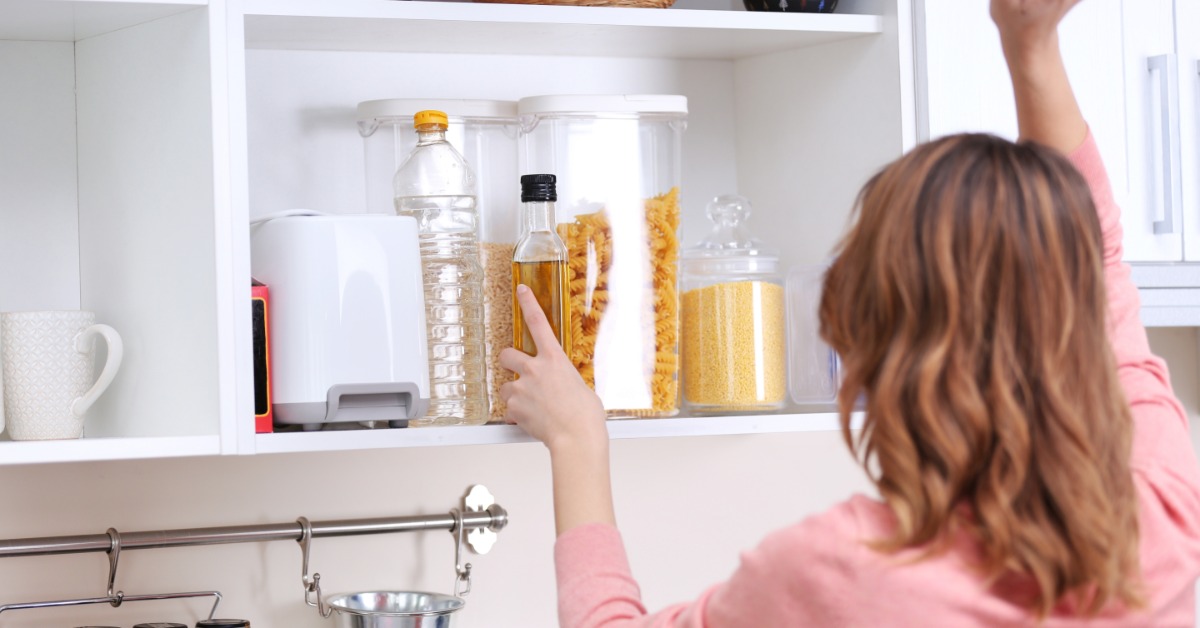
Good storage should make everyday kitchen use feel simple. People become frustrated when they constantly search for items or reach into areas that feel difficult to access. Convenient storage reduces those interruptions and makes common tasks feel more natural.
Storage should also reflect the way each household uses its kitchen. With the best services for kitchen remodeling in the Bay Area, Casa Utopia can create storage that fits each family’s normal routines. A personal approach makes the entire kitchen easier to understand and use.
How Kitchen Islands Affect Comfort
A kitchen island often becomes the natural center of the room. Its position can influence where people gather and how easily they move through the surrounding space. The right design makes the island feel useful without allowing it to take over the kitchen.
Size matters because a large island is not always a better choice. If it takes up too much room, nearby paths can feel tight and uncomfortable. Proper proportions help the island fit naturally into the kitchen without creating unnecessary pressure.
Why Appliance Placement Matters
Appliances should feel easy to reach during normal kitchen use. When their locations make sense, residents can move through familiar tasks without constantly changing direction. This creates a kitchen that feels simple and predictable.
Poor placement can make even basic routines harder. An appliance that blocks a path or sits far from its main work area can become frustrating. Thoughtful placement helps each part of the kitchen work naturally with the rest of the room.
Designing Around Your Daily Life
Every household has different needs inside the kitchen. A layout that works well for one family may feel uncomfortable or impractical for another. Personal design considers how residents use the room rather than relying only on popular trends.
The kitchen should feel like a natural part of the home. When the layout reflects everyday routines, residents can feel more comfortable and connected to the space. That personal connection gives the room character without sacrificing its practical purpose.
The psychology behind kitchen design reveals how deeply physical space can influence everyday experiences. A successful layout feels intuitive because it responds to natural human behavior without constantly reminding residents of the design decisions behind it. When the space supports daily habits with ease, people can focus more on the moments that make the kitchen meaningful.
Casa Utopia can help Bay Area homeowners create kitchens that feel personal from the first day of use. Each remodel can respond to the household’s natural rhythm and create an environment that feels comfortable rather than forced. The result is a kitchen with a stronger connection between thoughtful design and the people who call the house home.