Remote work has changed how homeowners use their residential spaces. A house that once served primarily as a place to relax must now accommodate professional responsibilities without compromising personal comfort. Traditional floor plans rarely account for the privacy and flexibility necessary for a productive home office.
A desk in the corner of a bedroom may provide a temporary solution, but it rarely addresses the demands of a permanent workspace. Household noise, limited privacy, and inconvenient room arrangements can make professional tasks unnecessarily difficult. As remote work becomes a regular part of daily life, homeowners must reconsider how their existing spaces support their routines.
Adapting a house floor plan for remote workspaces offers an opportunity to transform an ordinary residence into a more functional environment. Rather than sacrifice personal space, homeowners can modify their layouts to create dedicated offices that complement the rest of the house. With thoughtful architectural decisions, even an older property can accommodate modern professional demands without losing its original character.
Evaluate Your Existing Floor Plan
Before making major changes, examine how your current floor plan supports your daily work routine. Some rooms may appear suitable for an office but experience constant interruptions from nearby household activities. A detailed assessment can reveal whether your home needs minor adjustments or a more extensive renovation.
Pay attention to how family members move through the house during normal work hours. An office beside the kitchen may seem convenient, but frequent activity could interrupt important conversations or tasks. Consider how each room connects to the rest of the residence before selecting a permanent workspace.
Choose the Right Location for Your Office
Not every available room makes a suitable home office. The ideal location should reflect your professional responsibilities and the level of privacy your work requires. Professionals who attend frequent virtual meetings may prefer a room away from shared family spaces.
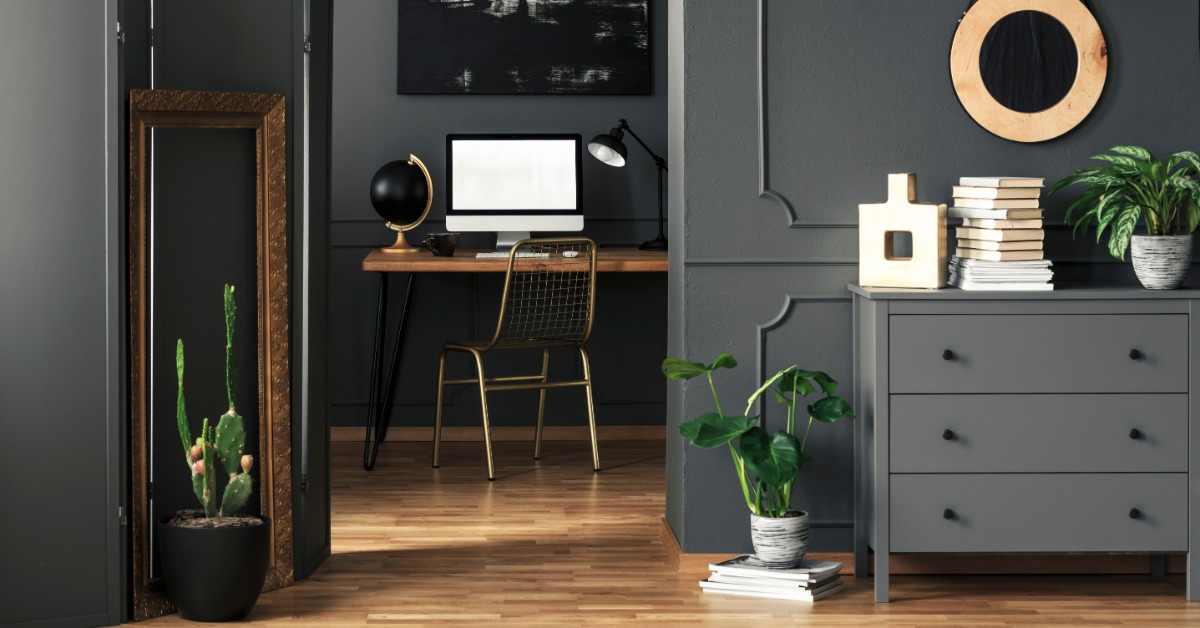
An unused bedroom often provides an excellent foundation for a dedicated office. A larger renovation may allow you to relocate the workspace to a quieter section of the house. The objective is to create an environment where professional activities feel separate from personal routines.
Create Privacy Without Sacrificing Space
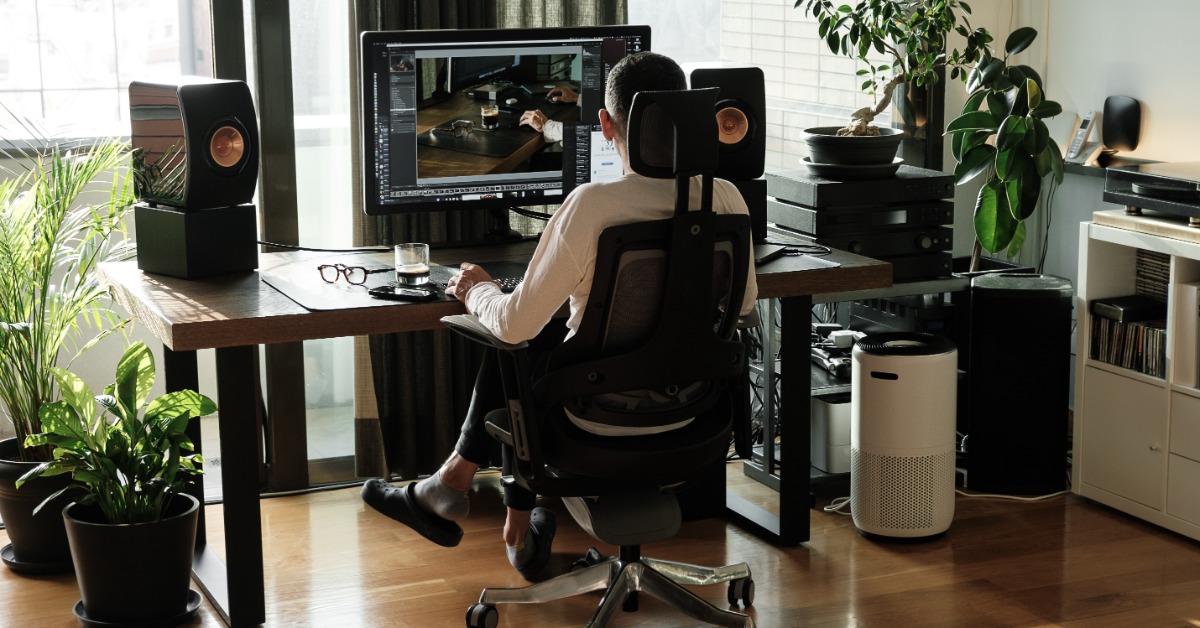
Privacy can become a major challenge when several people share the same residence throughout the workday. Even a spacious house may feel crowded when professional conversations overlap with normal household activities. A carefully designed floor plan can establish boundaries without making the interior feel unnecessarily confined.
Consider whether a solid door or additional interior wall could provide the separation your workspace needs. In an open floor plan, architectural partitions can define an office without requiring a completely enclosed room. These adjustments allow the house to maintain its original character as it accommodates new professional demands.
Make Natural Light Part of Your Design
A home office should feel comfortable throughout the entire workday. Natural light can influence the atmosphere of a room, especially when professionals spend several hours at their desks. However, poor window placement may create uncomfortable glare across computer monitors.
Evaluate how sunlight enters your proposed office at different hours. A renovation could allow you to reposition windows or modify interior walls to improve daylight access. The right arrangement creates a pleasant environment without compromising the privacy necessary for professional conversations.
Rethink Open Floor Plans
Open floor plans remain popular because they create a sense of spaciousness and encourage interaction between household members. Their lack of separation can become inconvenient when someone needs a quiet place to work. Conversations from nearby rooms may interrupt concentration even when the office occupies a separate corner.
Rather than abandon the open concept entirely, homeowners can introduce architectural features that establish more defined areas. A partial wall may provide enough separation to make an office feel distinct from the rest of the house. The result can preserve the home’s spacious atmosphere without forcing professional activities into shared areas.
Accommodate Multiple Remote Workers
When two or more household members work remotely, a single office may no longer meet everyone’s needs. Different schedules can create conflicts, particularly when professionals must participate in confidential conversations or simultaneous virtual meetings. Separate workspaces offer a practical solution for households with multiple professional routines.
A comprehensive renovation may allow homeowners to divide larger rooms or redistribute available square footage. Each office should reflect its occupant’s professional requirements rather than follow an identical design. This approach creates a more personalized environment without forcing family members to compete for the same space.
Transform Underused Rooms Into Offices
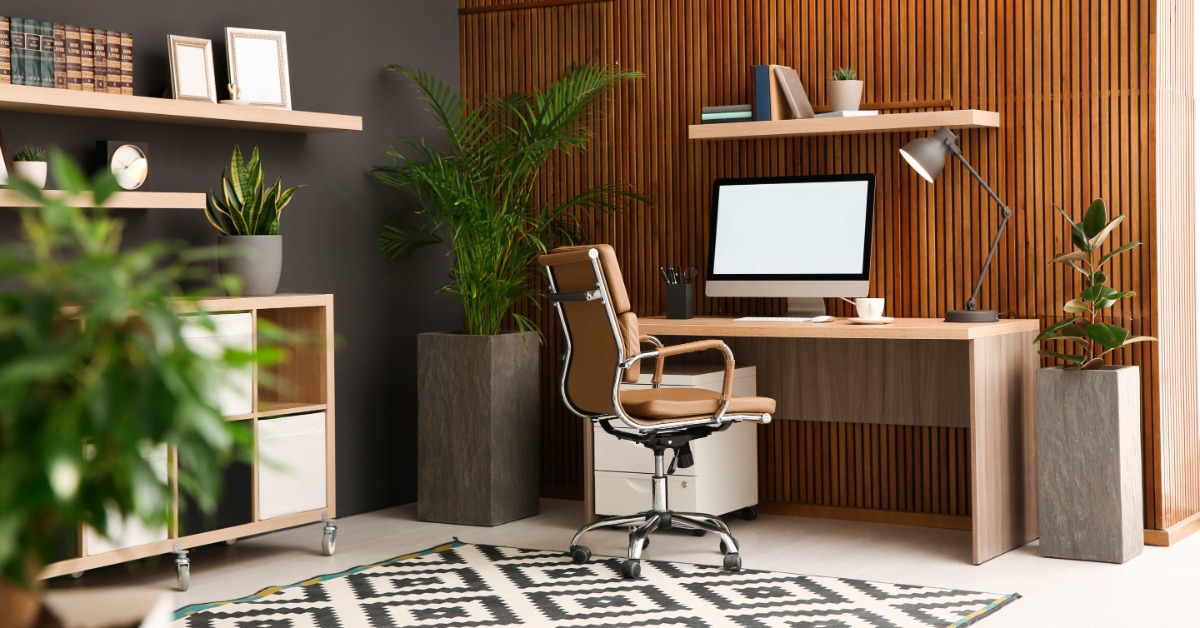
Many homes contain rooms that rarely serve their original purpose. A formal room or oversized guest bedroom may occupy valuable space despite limited use throughout the year. Transforming these areas into dedicated offices can make the existing floor plan more relevant to modern household needs.
Substantial architectural changes require careful consideration of the home’s structural features and overall layout. Casa Utopia can professionally handle a whole-house renovation in the Bay Area, making the process easier to coordinate through its integrated design and project management services. Its comprehensive approach allows homeowners to reconsider their interior spaces without treating each room as an unrelated renovation project.
Update Electrical and Technology Features
A beautiful office can quickly become inconvenient if it lacks adequate electrical infrastructure. Computers and other professional equipment require accessible outlets that support a practical desk arrangement. Older houses may need electrical modifications before a proposed room can accommodate modern office requirements.
Consider where your desk will sit before finalizing the location of electrical outlets and network connections. Internet reliability also deserves attention, especially when the office occupies a distant section of the residence. Qualified professionals can assess the necessary improvements and coordinate electrical work with the broader renovation plan.
Design a Workspace That Can Adapt
Professional needs rarely remain identical throughout every stage of life. A dedicated office may serve its purpose for several years before the household requires a different use for that space. For this reason, homeowners should consider flexibility before committing to permanent architectural modifications.
Professional remodelers can help you create a workspace that fits your current and future needs. Casa Utopia helps Bay Area homeowners transform their interiors with practical designs that complement their lifestyles. With expert support, you can create a versatile home office that remains useful as your needs change.
Adapting a house floor plan for remote workspaces involves more than creating an attractive home office. It requires a thoughtful approach to how professional responsibilities interact with personal routines and the existing architectural layout. A successful renovation should reflect the household’s needs without compromising the comfort and character of the residence.
For Bay Area homeowners who want a more comprehensive transformation, Casa Utopia offers professional full-home renovation services tailored to individual needs. Its team coordinates design, construction, and project management to help homeowners create spaces that reflect their preferred lifestyles. With the right renovation approach, a house can accommodate modern remote work without losing the warmth and comfort of home.