A remodel can reshape how a home functions and supports the people who use its spaces each day. The finished result may look simple, but extensive construction work often sits beneath every polished surface and updated room. From early plans to final details, each phase must connect with the next to create a home that feels complete.
The construction services included in a remodel depend on the home, its condition, and the desired scope. A single room may require focused construction work, whereas a larger renovation can reach deep into the home’s existing structure. Skilled crews coordinate each phase with care to make sure new spaces fit naturally within the property and serve their purpose.
A Remodel Starts With a Clear Property Assessment
Every successful remodel starts with a close look at the existing home before crews make major changes to its interior. Contractors assess walls, floors, utilities, room dimensions, and structural conditions to understand what the proposed renovation may require. This review can expose limits that influence the project before construction begins and help shape practical plans for the available space.
Good preparation gives the remodel a clear direction from its earliest phase. Contractors use accurate measurements and project goals to establish how each room should evolve through the construction process. Care at this point also reduces surprises once crews open walls and gain access to parts of the home previously concealed.
Demolition Creates Space for the New Design
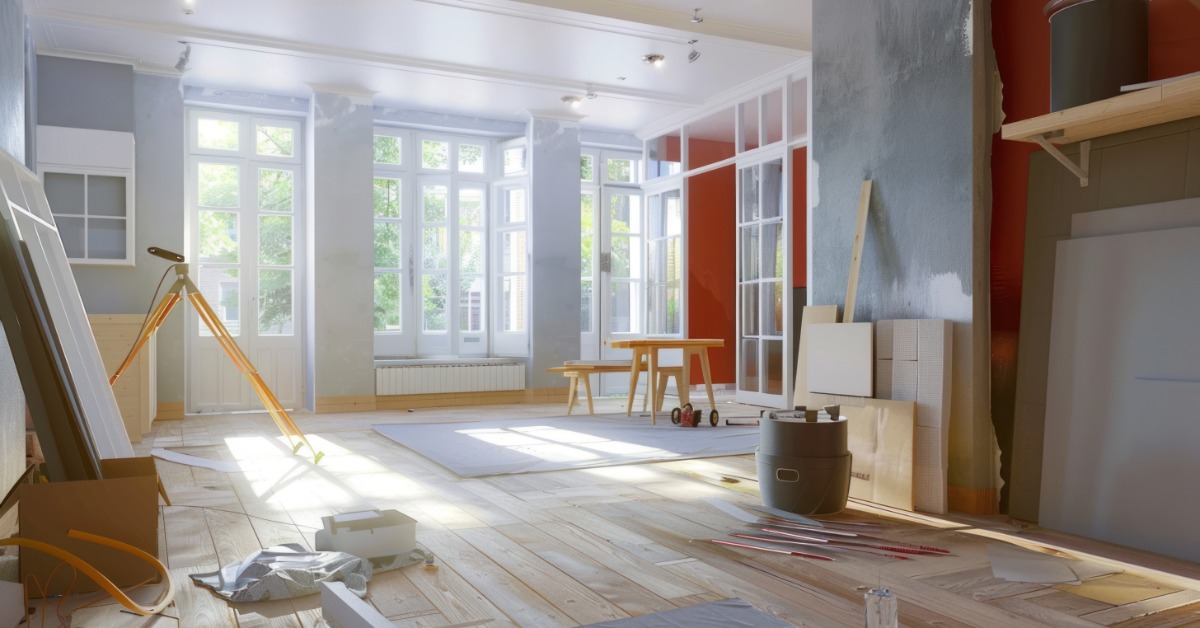
Demolition marks the first major physical change as outdated materials leave the home and new possibilities start to become visible. Crews may remove features that no longer fit the approved design. Each removal requires care because electrical lines and structural elements can remain hidden beneath surfaces until work starts.
A thoughtful demolition process protects areas that remain part of the finished home. Contractors isolate active work zones and control debris as crews expose the spaces that require new construction. Once old materials leave the site, the team can examine hidden conditions and prepare the area for its next phase.
Electrical Work Adapts to the New Layout
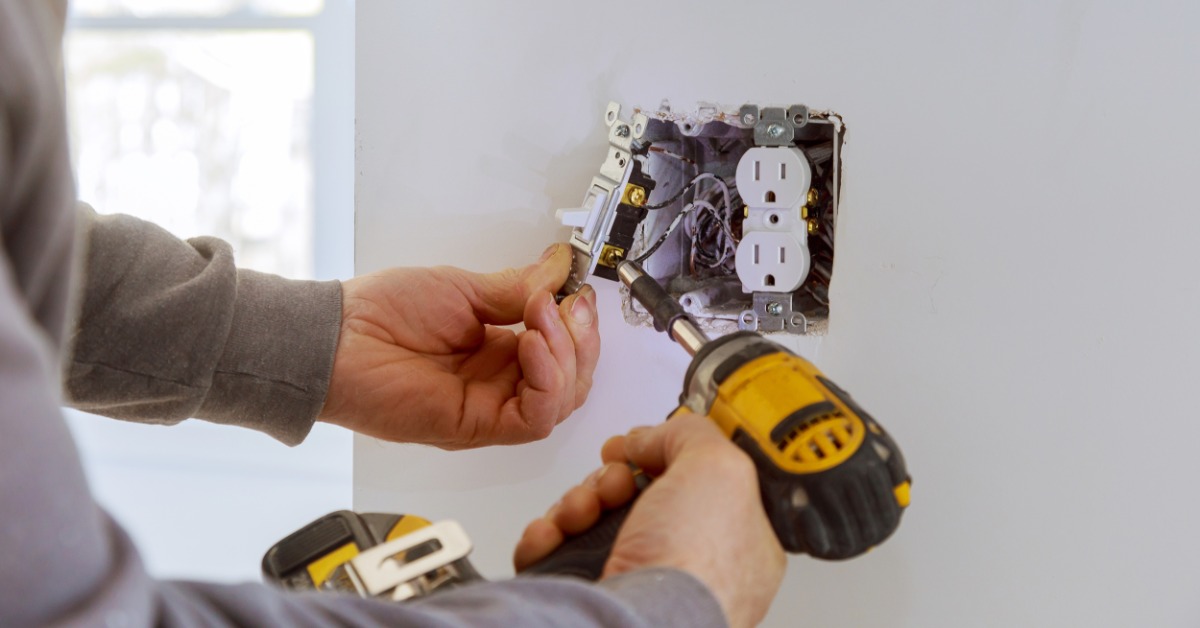
A remodeled room often needs electrical changes because older outlet and fixture locations may no longer suit the revised space. Electricians examine the existing system and adjust connections based on the final layout and expected room use. This work occurs early enough to keep wires accessible before drywall and decorative finishes cover the walls later in the project.
Electrical updates can become more extensive in an older property. Once crews expose walls, electricians may find components that deserve attention before the renovation moves toward its final finish phase. Proper coordination keeps electrical work compatible.
Structural Work Gives New Spaces Their Form
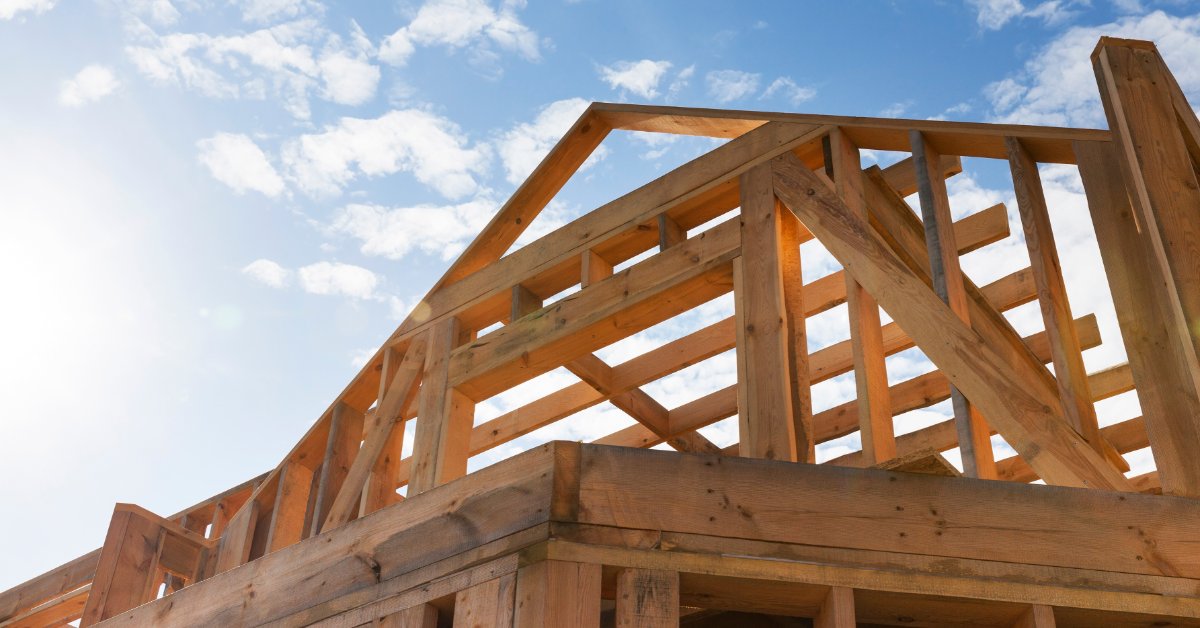
A new floor plan may require more than cosmetic changes, especially when homeowners want wider rooms or different interior proportions. Crews can alter approved walls and openings to create the framework that supports the new design without compromising essential structural elements. Each modification must respect how weight moves through the property from upper areas toward the foundation below.
Some remodels require extra structural support before a new layout can take shape. Beams or reinforced wall sections may become necessary when existing components change as part of the approved renovation plan. With professional Bay Area construction services, Casa Utopia offers expert support that connects these technical demands with each client’s remodel goals.
Plumbing Must Fit the Revised Space
Kitchen and bathroom remodels often place new demands on plumbing because fixtures may move far from their original positions. A revised layout can require changes to water lines and drains before new walls or fixtures reach their places. Plumbers coordinate their work with the broader construction plan to keep each connection compatible with the final room design.
Open walls can also reveal older pipes that were impossible to assess before demolition. Contractors can evaluate those areas and address appropriate repairs before drywall or other materials conceal the plumbing once more. This approach helps new fixtures connect correctly within the remodel rather than force later changes to already completed interior surfaces.
Floors and Cabinets Shape the Character of Each Room
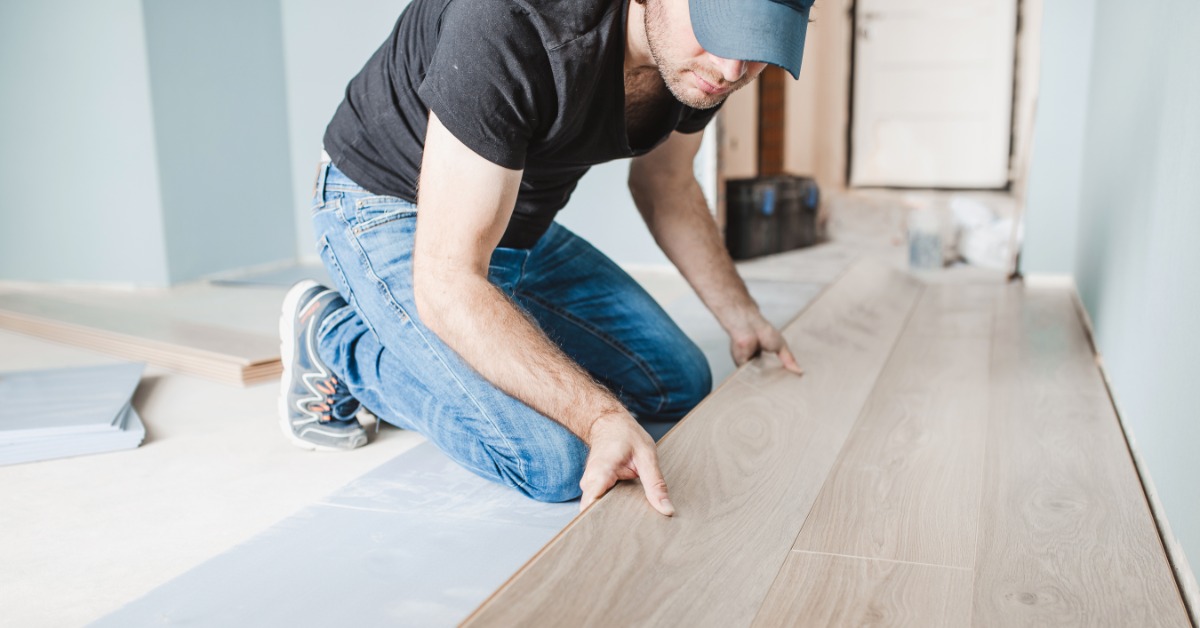
As major structural work ends, the remodel starts to reflect the design homeowners imagined at the beginning of the project. Floors establish a visual foundation across each room and influence how adjacent spaces connect through texture and overall interior character. Contractors prepare underlying surfaces carefully before new materials take their final place within the remodeled home.
Cabinets demand equal precision because even small measurement errors can affect nearby walls, doors, or decorative elements. Installers position each unit according to the approved design and make careful adjustments before other finish work advances around them. At this stage, construction details begin to merge with the visual choices that give the remodeled space its distinct identity.
Custom Surfaces Bring the Design Into Focus
Tile can transform an ordinary wall or floor into a defining architectural feature. Installers prepare the surface beneath it carefully because the final appearance depends on proper support and precise placement from the start. In areas exposed to moisture, preparation beneath the visible material deserves particular attention before decorative surfaces cover the underlying construction.
Fabricators use accurate templates to create surfaces that fit the actual space rather than depend solely on early design measurements. Once installed, these elements help connect the practical construction work with the visual character envisioned for the finished interior.
Final Details Complete the Transformation
Paint and interior details signal that the remodel has entered its final phase. Before fresh finishes reach walls, crews address surface flaws that could remain visible once the room receives its final decorative treatment. Careful preparation allows the completed walls to complement new floors and other architectural features without distractions from poor surface quality.
Fixtures and hardware add the final functional details as major construction work reaches completion. Contractors confirm that installed elements operate properly and fit the design before the project receives its final review. These last adjustments matter because a polished remodel depends on how well every small detail connects with the larger space around it.
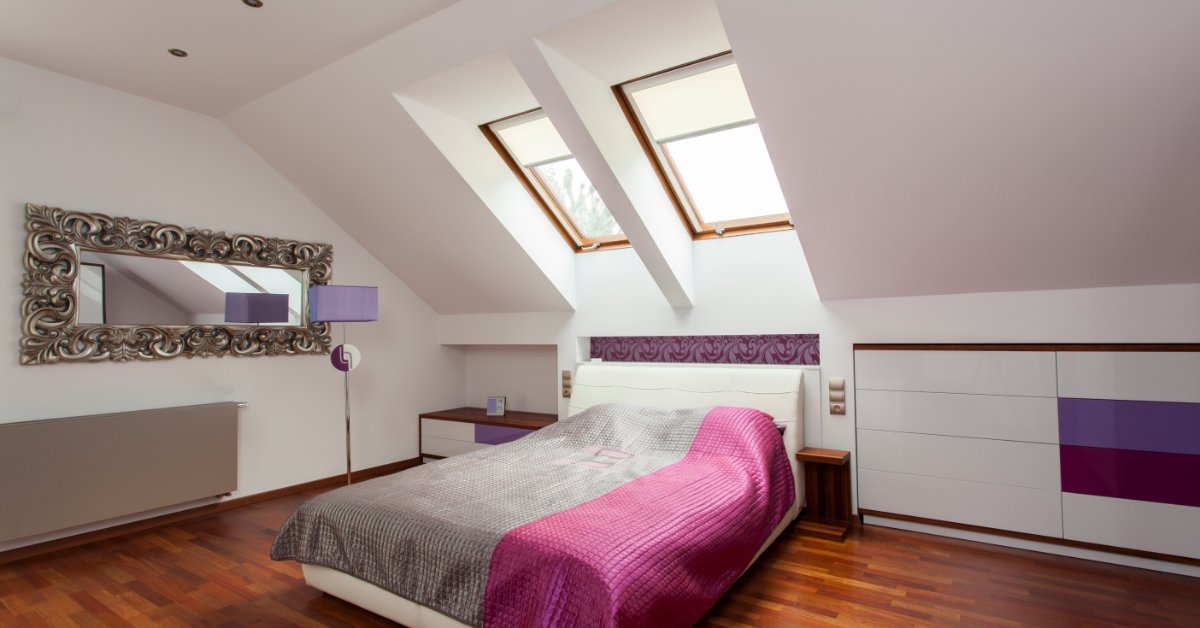
The services included in a home remodel involve much more than replacing old finishes with new materials. Construction reaches beneath the visible surfaces as crews reshape structures and adapt home systems to support the revised interior. Each phase depends on thoughtful coordination because work completed early in the project can influence every detail that follows later.
Casa Utopia approaches remodeling as one connected process rather than a series of unrelated construction tasks. Careful oversight helps technical work support the design and allows each new space to feel like a natural part of the home. From the first assessment through the final details, professional construction can turn an ambitious remodel concept into a cohesive residential transformation.