A flat roof in the Bay Area presents a unique opportunity for urban homeowners. It offers a blank canvas to design a personal sanctuary high above the city bustle. This often-unused space can become a valuable extension of your home with careful planning.
Learning how to transform your Bay Area’s flat roof into a retreat will help you successfully achieve your rooftop dream project. This space is ideal for a tranquil garden, a social lounge, or a private sundeck to enjoy sunsets. The transformation from a simple roof to an elevated retreat requires attention to many details.
It is vital to consider the design, materials, permits, and other important aspects to minimize any possible disruptions or problems. Success depends on a well-executed plan that balances aesthetics and structural integrity.
Initial Design and Planning
You must determine the primary purpose for your new rooftop outdoor living space. Do you desire a peaceful garden, a social hub, or a simple private escape? Your functional goals will directly influence all subsequent design choices and the overall layout.
Consider the Bay Area’s microclimates when you formulate the design of your new rooftop. Some areas get more sun, while others experience more wind, fog, or variable weather. The design should consider your specific local conditions for maximum year-round enjoyment.
Structural Assessment and Reinforcement
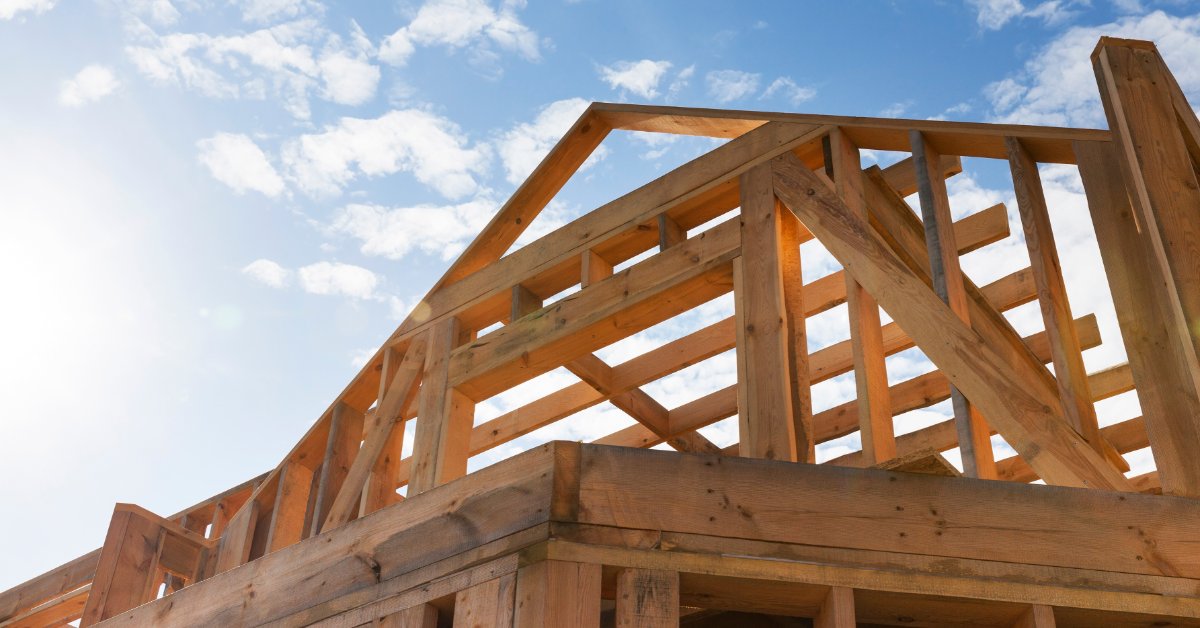
A structural engineer must first assess your roof’s current load-bearing capacity for the project. An engineer’s report will determine if the existing structure can support the added weight. This professional evaluation forms the foundation for a safe and durable rooftop retreat.
If the assessment reveals your roof cannot support your desired addition, your roof structure will require some extra reinforcement. This could involve adding new beams, joists, or other structural support elements. These enhancements guarantee the roof can handle the weight of your future plans.
Navigating Permits and Regulations
Most Bay Area cities have strict building codes and specific permit requirements for roof decks. You need to consult your local municipal planning department before you start any construction. This step ensures your project complies with all safety and zoning laws from the start.
The best solution is to work with professional Bay Area home builders who can secure permits and navigate these requirements easily. They understand the complex local regulations and can expertly manage the entire application process. This ensures your project moves forward without any unnecessary delays or compliance issues.
Weather-Resistant Material Selection
Select materials that can withstand the Bay Area’s diverse weather patterns and conditions. Composite decking, treated wood, and porcelain pavers offer excellent durability and a long lifespan. These materials resist moisture, sun exposure, and common temperature fluctuations in the Bay Area.
Also, consider the weight of your chosen materials to manage the total structural load. Lightweight options, such as aluminum railings or fiberglass planters, can reduce the overall stress on your rooftop. Material choice affects long-term maintenance needs and the project’s safety.
Effective Drainage Solutions
Proper water drainage is an absolute necessity for any functional flat roof deck design. One of the considerations to transform your Bay Area flat roof into a retreat is an effective system to prevent water accumulation, leaks, and potential structural damage to your home. You should plan for drains, scuppers, or a slight slope to direct water away.
Incorporate drainage channels beneath pavers or deck tiles for a seamless, functional appearance. These hidden systems efficiently manage rainwater runoff without compromising your deck’s aesthetic. A well-designed drainage plan protects your investment and the integrity of your home’s structure.
Planting Greenery and Gardens
Choose plants that thrive in containers and tolerate the specific Bay Area climate conditions. Succulents, ornamental grasses, and native wildflowers are all excellent, low-maintenance choices for you. These plants add beauty and life to your new elevated urban oasis retreat.
Use lightweight soil mixtures and planters to minimize the overall weight on your roof. Drip irrigation systems offer an efficient method to keep your plants well-hydrated. A thoughtful garden design creates a lush, green escape with minimal structural impact.
Furniture and Layout Choices
Select outdoor furniture that is comfortable and durable enough for rooftop conditions. Look for pieces made from materials like teak, aluminum, or all-weather wicker. Your furniture choices should complement your overall design theme and the intended use of the space.
Arrange furniture to create distinct zones for different activities, such as lounging or meal areas. A smart layout maximizes available space and promotes a natural, easy flow of foot traffic. This organization makes your rooftop feel larger, more versatile, and much more inviting.
Illumination Alternatives and Ambience
Install multiple lighting options to create a warm, functional nighttime atmosphere. Low-voltage LED fixtures, solar-powered path lights, and string lights add charm and safety. This combination of different light sources enhances the usability of the space after dark.
Consider the placement of light fixtures to highlight certain architectural features or special plants. A well-executed light plan can transform the mood of your rooftop. It creates an inviting ambience, perfect for relaxation or social events under the stars.
Privacy and Safety Features
Install railings that meet local building code height and strength requirements for total safety. Railings made of glass, cable, or metal offer security without obstructing views. These safety barriers are a non-negotiable component of any responsible rooftop deck design project.
Create privacy with tall planters, decorative screens, or pergolas with retractable fabric shades. These elements help to shield your space from the direct view of close neighbors, allowing you to enjoy your personal retreat in quiet seclusion.
Access and Community Rules
Ensure you have a safe and convenient access point to your new rooftop deck. A staircase or a door from the upper floor provides the most practical solution. The access point should feel like a natural extension of your home’s interior flow.
If you live in a condo or a community, review the association’s specific rules. Some communities have restrictions on rooftop alterations, noise levels, or approved construction hours. You must secure all necessary approvals from your homeowner’s association before any work starts.
Ready To Upgrade Your Home?
Transform your Bay Area flat roof with a clear and detailed plan for success. Focus on structural integrity, weather resistance, and adhering to local codes for your project. A thoughtful design ensures your new space is beautiful and exceptionally safe.
This process turns an overlooked asset into a cherished part of your daily life. You can create a valuable retreat that offers an escape, relaxation, and stunning urban views. With proper care and attention, your new rooftop will provide enjoyment for many years.