A kitchen remodel presents an opportunity to reshape one of the most active spaces in a home around the way people live. Attractive finishes matter, but a successful kitchen needs more than visual appeal. Every choice should have a clear purpose and contribute to a room that feels natural from the first step inside.
Good kitchen design begins with an honest look at the existing space. Perhaps the counters feel cramped during meal preparation, or cabinet access interrupts the natural flow across the room. Identifying those concerns early gives the remodel a stronger direction and helps prevent attractive features from taking priority over genuine household needs.
These expert remodeling tips for designing a functional kitchen require attention because a change in one location can affect access elsewhere. A carefully developed plan brings those relationships together and creates a kitchen with a clear sense of purpose.
Understand How the Kitchen Gets Used
Before any major design decision occurs, consider what happens in the kitchen during an ordinary day. A household that prepares most meals at home has different space demands from one that uses the kitchen primarily for quick meals. The remodel should respond to those real habits instead of an idealized version of how the room might function.
Pay close attention to moments that cause frustration in the current kitchen. A narrow passage may become crowded when several people enter, or an awkward cabinet may make common items difficult to reach. These observations give a remodeler valuable insight into changes that can make the new space feel more natural.
Let the Layout Support Natural Movement
An effective layout should feel intuitive from the moment someone enters the kitchen. People should be able to move between primary work areas without unnecessary detours across the room. When distances feel comfortable, meal preparation becomes less awkward, and the entire kitchen gains a stronger sense of order.
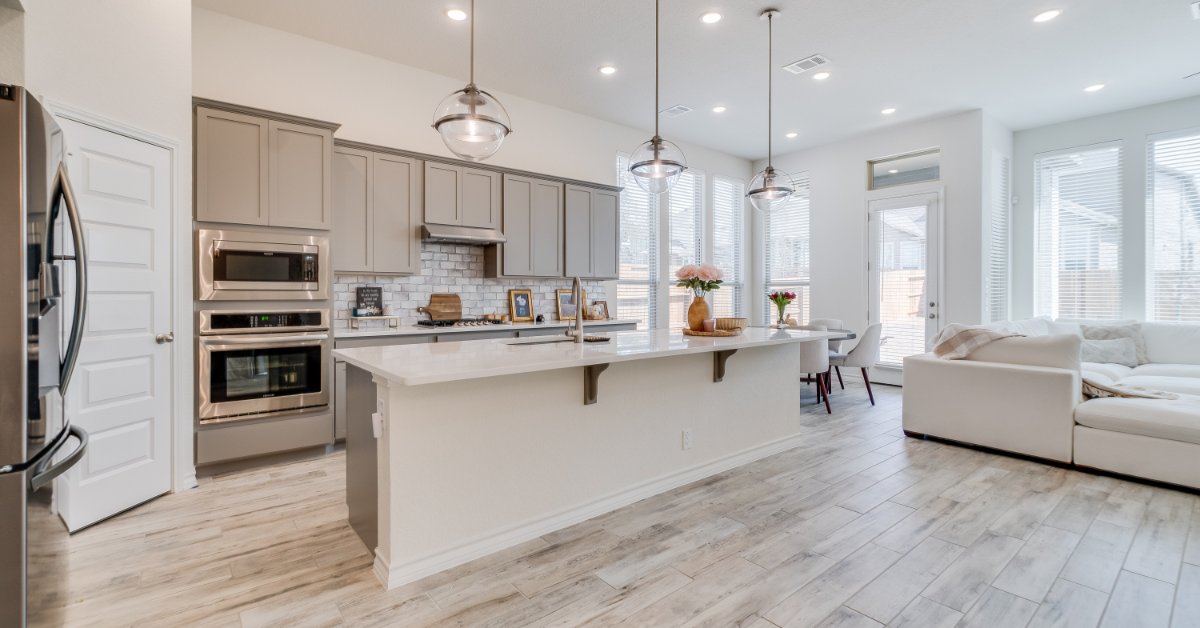
Room proportions should influence every layout decision. A large island can look impressive on a plan but become an obstacle when it leaves too little space around nearby cabinets. The strongest design respects the dimensions of the room rather than forcing a popular feature into an unsuitable location.
Make Storage Feel Effortless
Storage works best when cabinets reflect how household members reach for items throughout the day. Frequently used dishes deserve accessible locations, and common cookware should not disappear into difficult cabinet corners. This practical approach creates a kitchen where everyday objects remain close to the places where people need them.
Unused vertical areas can also provide valuable opportunities without making the room feel crowded. Taller cabinetry may give less frequently used items a practical home and free more accessible spaces for everyday essentials. Thoughtful cabinet proportions help the kitchen feel composed instead of overwhelmed with storage.
Create Cabinetry Around the Room
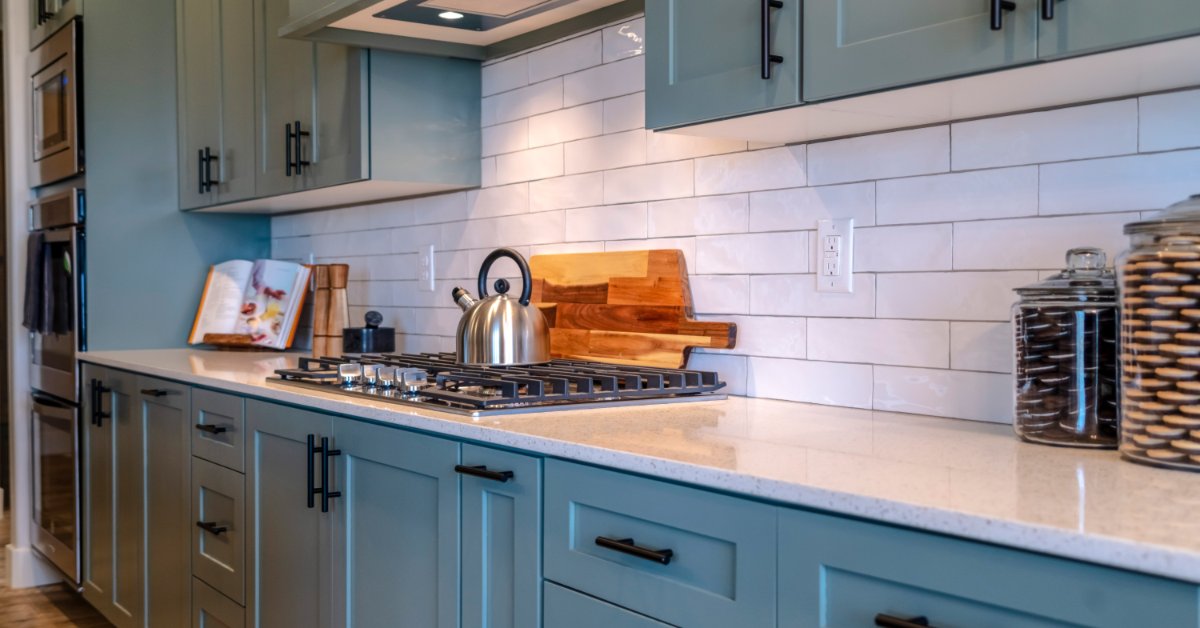
Cabinetry has a major visual presence, but its internal function deserves equal attention. Deep drawers can make cookware easier to reach, and carefully sized cabinets can prevent useful space from disappearing behind poorly proportioned interiors. Every cabinet should earn its place through a purpose that fits the household.
Custom decisions can become especially valuable when a standard cabinet plan fails to respond to unusual dimensions or personal routines. With the expert kitchen renovation services from Casa Utopia, you will gain a kitchen plan shaped around practical needs and distinctive preferences. Professional insight can connect cabinetry with the broader room rather than treat storage as an isolated feature.
Use Light to Shape the Kitchen
Light changes how a kitchen feels as much as it affects how comfortably people use the space. Bright areas around counters can make detailed tasks easier, whereas softer illumination elsewhere can create a more relaxed atmosphere. The best result feels balanced rather than uniformly bright across every surface.
Fixture placement deserves attention before walls and cabinets reach their final form. A beautiful fixture loses much of its value when it casts shadows across a primary work area or obstructs sightlines. Thoughtful placement allows the light to support the architecture instead of competing with it.
Choose Appliances That Fit the Space
Large appliances can quickly dictate how a kitchen functions. An oversized refrigerator may offer impressive capacity but create an awkward projection into a narrow passage. Choosing proportions that suit the room often produces a more refined result than selecting the largest available model.
Consider how appliance doors affect nearby cabinets and movement through the kitchen. A dishwasher that blocks a major route when open can create frustration even if its location appears sensible on paper. Expert planning examines how each appliance behaves during actual use rather than considering dimensions alone.
Preserve Comfortable Paths Through the Room

Kitchens often connect several parts of a home, making circulation an important part of the remodel. Family members may pass through the room without any intention of preparing food. A successful design recognizes this traffic and prevents regular household movement from interfering with active kitchen areas.
An island deserves particular attention because it can either strengthen the layout or disrupt it. Its scale should leave enough room for people to pass comfortably even when nearby cabinets or appliances remain open. Proper proportions allow the island to feel integrated rather than squeezed into the center of the room.
Favor Materials That Suit Real Life
A functional kitchen should remain attractive without demanding constant attention from its owners. Surfaces face regular contact with food, moisture, heat, and frequent household activity. Materials that suit those conditions help the kitchen retain its character without turning ordinary upkeep into an unnecessary burden.
Appearance still plays an important role because practical materials do not need to feel plain. Texture can add depth, and subtle contrasts can give the room personality without reducing usability. The goal is a space where aesthetic choices complement the realities of daily life.
Examine the Plan Before Work Starts
A kitchen plan can appear complete until someone considers how every feature will operate within the finished room. Cabinet doors may compete for space near corners, or an appliance handle may extend farther into a passage than expected. Careful review can expose these concerns before they become expensive physical problems.
Walk through the proposed kitchen mentally and imagine a normal day from start to finish. Consider where people naturally reach, turn, pause, and move across the room. This final examination can reveal subtle opportunities that transform a competent remodel into a kitchen that feels genuinely intuitive.
A functional kitchen emerges from thoughtful choices rather than a collection of fashionable features. The most successful remodels respect how people move through the room and how the space supports familiar household routines. When each decision responds to a genuine need, the kitchen develops a natural sense of order.
These expert remodeling tips for designing a functional kitchen will turn those needs into a cohesive space without sacrificing visual character. Careful attention to proportions and relationships allows the finished kitchen to feel intentional rather than merely new. The result is a room that supports daily life with confidence, comfort, and enduring appeal.