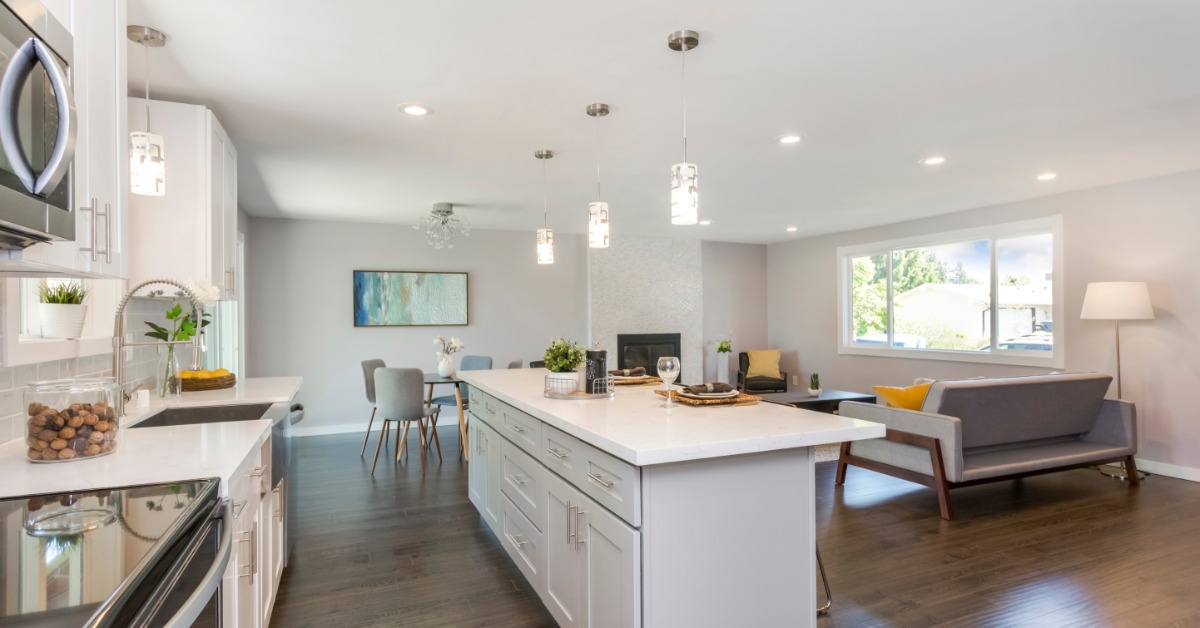
Homes built for comfort and social interaction require thoughtful plans that support everyday life and memorable gatherings. Whether a kitchen hosts a holiday dinner or a living room welcomes friends for conversation, the space must feel open, coherent, and intentional. Thoughtful layout choices enhance how people move and interact, turning separate rooms into a fluid experience that aligns with purpose and aesthetic.
Effective entertainment floorplans that flow balance movement, sight lines, and function so every space feels connected and purposeful. Design professionals emphasize spatial relationships that allow guests to flow effortlessly from kitchen to dining to living areas without obstruction or confusion. Optimizing these connections within a home can elevate not just events, but also everyday family living.
Understanding Flow in Home Layouts
Flow means an intuitive sequence between rooms that supports natural movement without barriers. A successful plan guides residents and guests throughout the home while minimizing congestion and awkward transitions. Prioritizing entry points, gathering spaces, and circulation zones dramatically improves experiential quality.
Designers consider furniture placement, passage widths, and visibility when shaping how rooms relate to one another. Clear sight lines create openness that feels welcoming and reduces psychological compartmentalization of spaces. Flow becomes even more important in entertainment areas where people gather, rest, eat, and converse.
The Role of Shared Living Spaces
Open-concept living spaces make entertaining more seamless and socially engaging for hosts and guests. Removing unnecessary walls between the kitchen, dining, and living areas encourages connection and cross-space interaction. Such layouts also allow hosts to prepare meals without feeling isolated from guests’ conversations.
Yet open plans must still respect functional zones to avoid visual chaos and clutter. Thoughtful placement of islands, rugs, and furniture can define activity zones without physical barriers. This balance between openness and purposeful organization brings cohesion to the entire space.
Kitchens as Social Hubs

Kitchens often become central gathering points during celebrations and casual entertaining. Designing a functional kitchen with clear access to dining and living spaces enhances comfort and efficiency. Homeowners and designers must prioritize cabinet layout, countertop workspace, and appliance placement to maximize usability.
An integrated kitchen island creates a natural hub where friends and family can sit, chat, and snack while preparing meals. Line of sight between cooking and social areas allows hosts to remain engaged with guests throughout events. This deliberate alignment of cooking and relaxation spaces makes entertaining effortless and pleasant.
Dining Zones for Usable Interaction
A dining area should feel inviting and accessible, not tucked away in an awkward corner or wedged between circulation paths. Perfect placement connects it to food preparation and lounge areas to maintain conversational continuity. Museum-like separation stalls warmth, but thoughtful proximity fosters inclusion.
When designing around a dining table, circulation paths must have generous clearance for chairs and multiple guests. This encourages ease of movement and reduces collision points during busier moments. The arrangement becomes a functional extension of the living spaces, sustaining conversation, food service, and comfort.
Living Areas That Complement Parties
Living spaces for entertainment should invite engagement, comfort, and adaptability for different activities and group sizes. Seating arrangements should encourage eye contact and conversation without forcing guests to face away from activity centers. Intentional placement near natural light and views enhances ambiance and guest comfort.
Flexible furniture choices allow hosts to shape the space for intimate evenings or larger celebrations without clumsy rearrangements. Consider modular pieces that facilitate movement and openness without blocking access to adjacent rooms. A well-composed living area strengthens both visual and functional ties within the home.
Indoor-Outdoor Connections
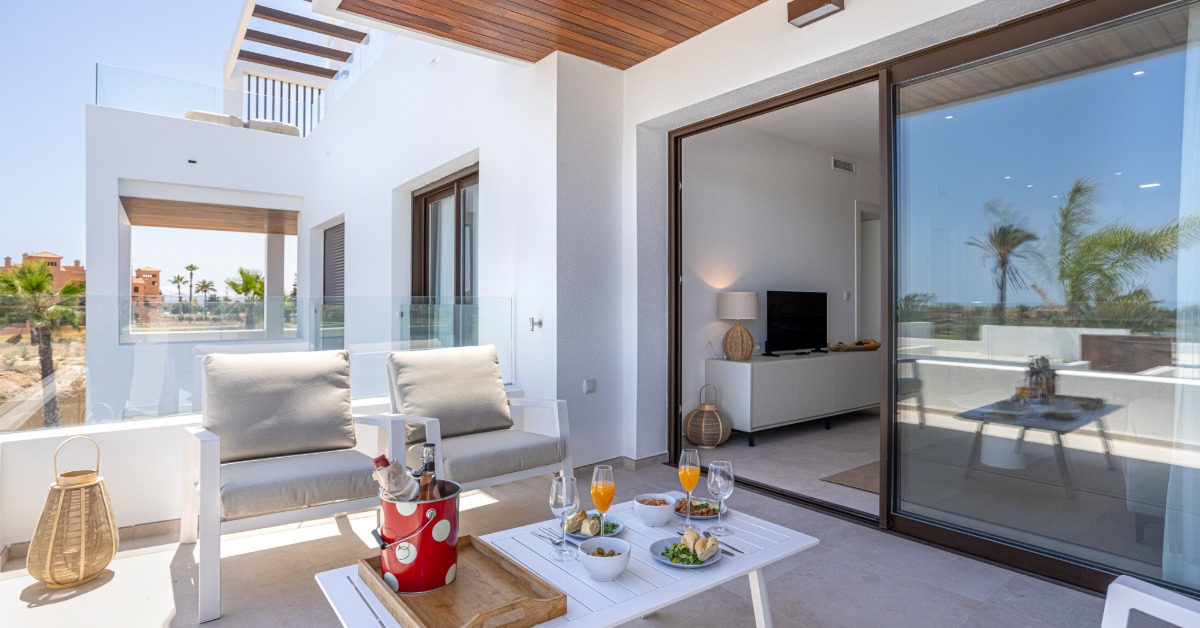
Seamless transitions between interior and exterior spaces elevate entertainment experiences, especially during temperate weather months. Sliding doors, patio access, and covered outdoor zones extend usable square footage for relaxation and socializing. Blurring the traditional barriers between inside and outside invites fresh air and expansive social environments.
Landscaping, lighting, and coordinated materials connect outdoor patios with interior floors visually and physically. The result increases flexibility and mood across all kinds of gatherings, from quiet dinners to lively celebrations. Home plans that embrace both indoor and outdoor flow respond to varied lifestyles and preferences.
Acoustics for Entertaining Environments
Sound management plays a vital role in comfortable entertainment design, impacting conversation clarity and overall ambiance. Hard surfaces often reflect noise, creating an uncomfortable environment during larger gatherings. Thoughtful use of textiles, acoustic panels, and design features can absorb excess noise.
Balancing hard and soft surfaces enhances auditory comfort while preserving aesthetic coherence across open spaces. Placing rugs, curtains, or acoustic ceiling treatments modulates reverberation without disrupting circulation or aesthetic harmony. When acoustics are aligned with flow, the entire home feels more inviting and refined.
Lighting to Support Mood and Movement
Lighting strongly influences atmosphere and functional clarity in entertainment spaces. Layered illumination, ambient, task, and accent, ensures visibility while adding depth to the environment. Well-placed lighting highlights architectural details, focal points, and seating zones without causing glare or discomfort.
Maximizing natural daylight during daytime gives gatherings warmth and charm, while adjustable fixtures allow hosts to shift the mood for evening settings. Seamless integration of interior and exterior lighting enhances visual continuity across spaces. Thoughtful luminary placement supports flow and aesthetic appeal simultaneously.
Customization Through Home Remodeling
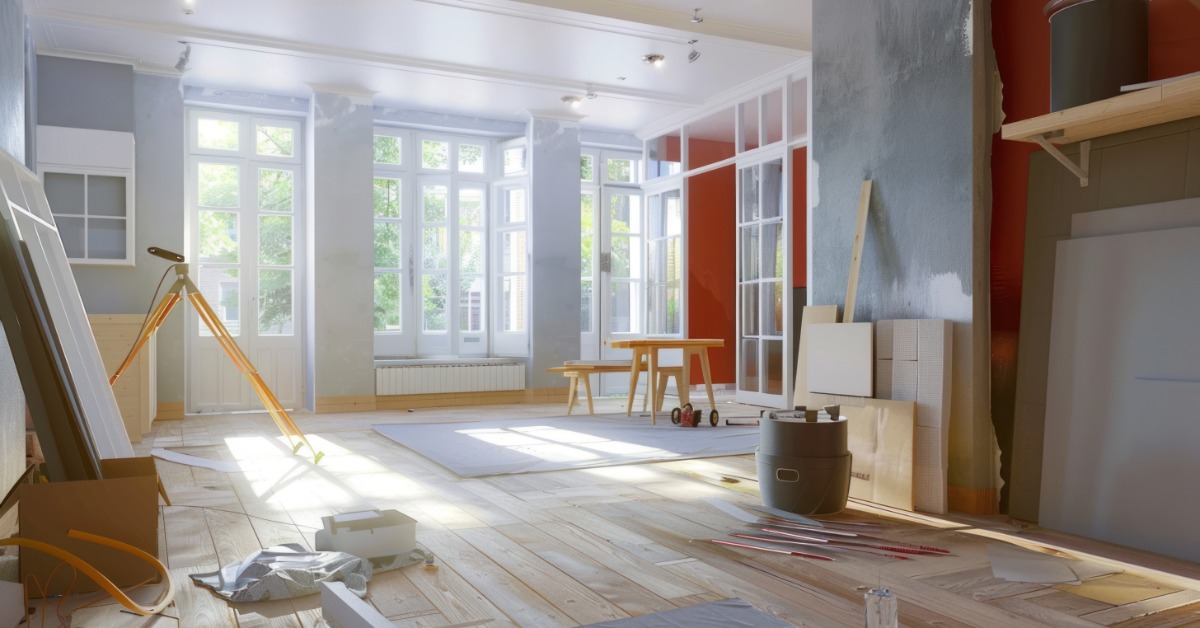
Tailored home enhancements often begin with a comprehensive renovation that aligns floorplans with entertainment needs and lifestyle goals. Casa Utopia’s full home remodeling services help homeowners transform outdated layouts into open, purposeful, elegant spaces that reflect personal vision. Their process includes initial consultation, design plan revision, and collaborative management to ensure cohesive results throughout the entire home.
Under this process, working with professionals for a full house renovation is the best strategy to create a space that truly reflects your vision, purpose, and social aspirations. Casa Utopia engages clients at every stage, from schematic layout to final walkthrough, to ensure coherent results and a cohesive experience. A seasoned team handles design through construction, ensuring harmony across living, kitchen, and entertainment areas.
Balancing Aesthetic and Function
Successful entertainment floorplans that flow marry visual refinement with functional clarity for residents and guests. Designers integrate materials, finishes, and architectural elements that enhance space without overwhelming circulation. Cohesion between style and practicality supports both movement and mood throughout the home.
Furniture, color, and texture choices reinforce purposeful zones without imposing visual barriers that interrupt flow. Thoughtful alignment of pragmatic needs with beauty elevates daily living and social engagement. A balanced home feels intentional, welcoming, and adaptable for any occasion.
Designing for entertainment demands attention to movement, sight lines, flexibility, and atmosphere to support memorable gatherings and daily ease. Open yet coherent floorplans connect kitchen, dining, living, and outdoor areas into a unified sequence that feels natural and purposeful. When homeowners collaborate with experienced professionals during comprehensive renovations, the result reflects both individual lifestyle needs and social aspirations, resulting in homes that truly support entertaining and everyday living.