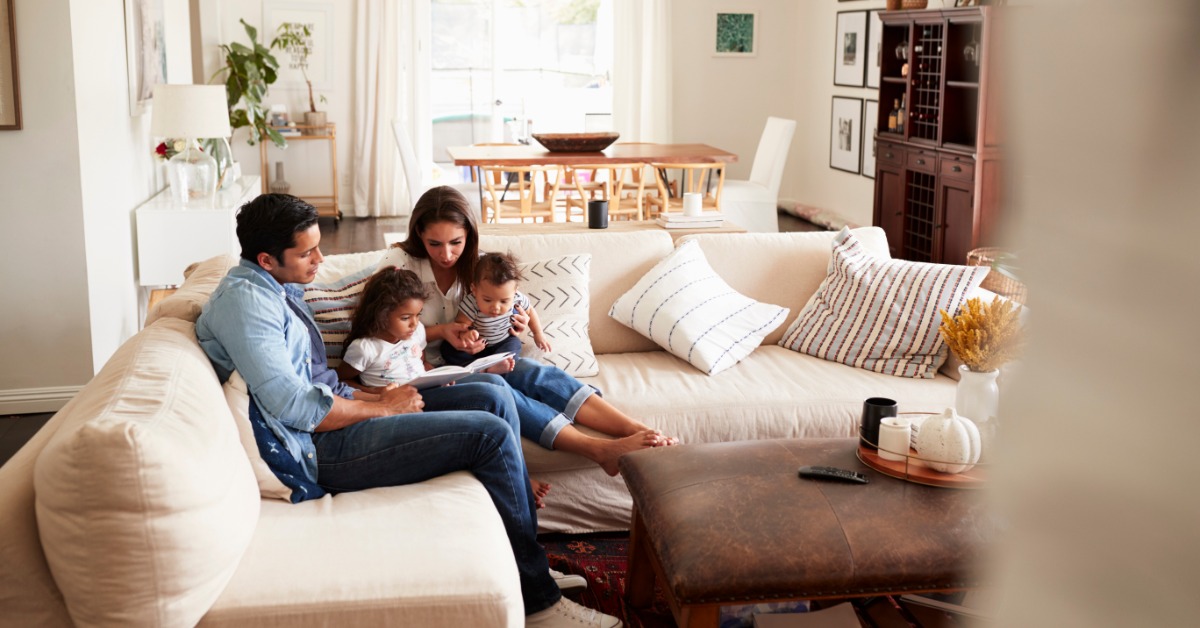
A home must adapt as your family changes over time, and each space must support comfort and personal connection. Thoughtful design allows every room to serve more than one purpose and helps you adjust without stress or major disruption. Smart planning early can reduce future costs and create a home that feels consistent through every stage of life.
Families grow and needs shift with age and lifestyle preferences, so a flexible layout supports daily routines with ease. Rooms that change purpose over time can keep your home practical and welcoming without constant updates or structural changes. Designing a home that grows with your family will align with future goals and support lasting comfort across every stage.
Flexible Room Layouts
Flexible layouts allow rooms to serve multiple roles and help families adapt as children grow and daily routines change over time. Open floor plans support easy movement and create a sense of connection between spaces without limiting future design changes or updates. Thoughtful placement of walls and doors ensures privacy when needed and openness when desired across every stage of family life.
Rooms that shift purpose over time can support study, work, rest, and play without the need for major renovation or expense later. Furniture selection plays a key role, and modular pieces allow simple changes without effort or complex rearrangement of each room. This approach creates balance between structure and freedom and supports a home that evolves with each family member.
Smart Storage Solutions
Storage must adapt to changing needs and support organization without clutter as families collect items and require space for daily routines. Built-in shelves and hidden cabinets allow clean surfaces and provide access to essentials without crowding each room or limiting movement. Thoughtful placement ensures each item has a place and reduces stress during busy days at home.
As children grow, their storage needs change, and flexible systems allow simple updates without replacing furniture or adding new units. Adjustable shelving supports toys and personal items and helps maintain order as interests shift over time. Organized storage supports a calm environment and allows each room to serve its purpose with clarity.
Multi-Purpose Spaces
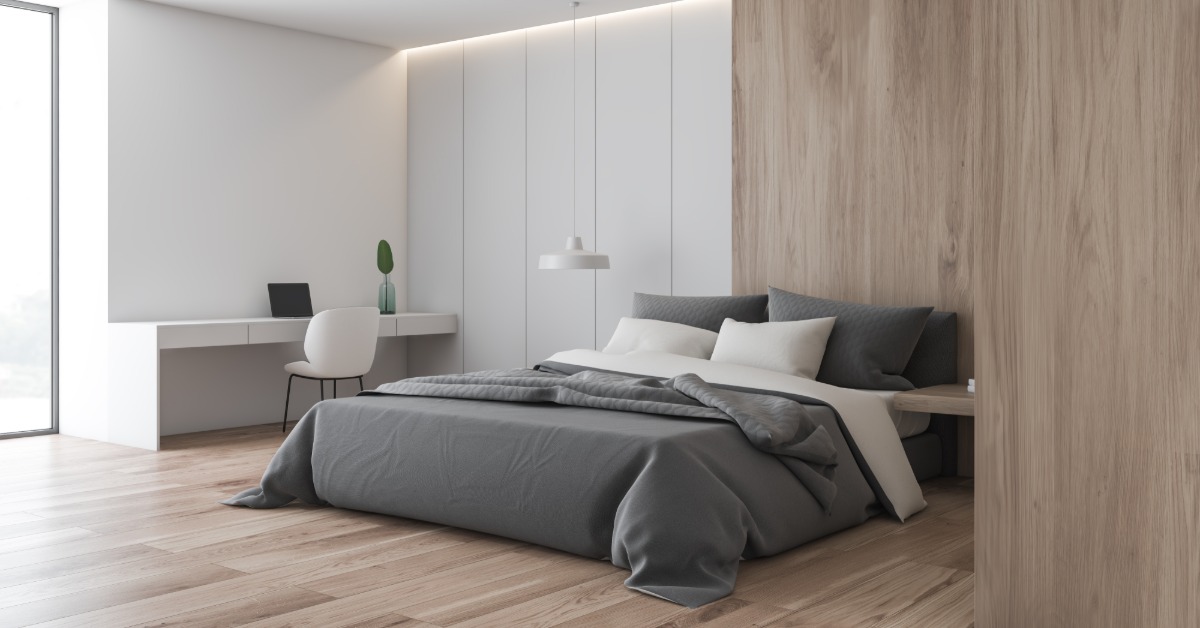
Multi-purpose spaces allow one room to serve several roles and support work and relaxation without the need for separate areas. A guest room can also function as a home office and provide comfort for visitors without sacrificing daily usability. This approach ensures every square foot serves value and adapts as needs change over time.
Furniture that converts easily can transform a room in minutes and support different activities without effort or stress for each family member. Foldable desks and hidden beds allow quick transitions and maintain a clean look throughout the home each day. Flexible design ensures comfort and supports a balanced lifestyle within one cohesive space.
Future Proof Design Choices
Future-proof design focuses on choices that remain useful as needs change and avoids constant updates or unnecessary replacement of key elements. Neutral colors and durable materials provide a timeless look and reduce the need for frequent redesign across different stages of life. This approach ensures each space remains relevant and supports long-term comfort without constant change.
Layouts that allow easy updates without major work help families adapt spaces as children grow and routines evolve. Electrical outlets and lighting placement support new technology and changing habits without major disruption or cost for upgrades later. Careful planning supports longevity and keeps the home functional through every phase.
Safe and Accessible Design
Safety plays a major role in family homes, and design must support all ages from young children to older adults. Non-slip flooring and wide pathways reduce risk and allow easy movement across rooms without obstacles or hazards during daily routines. Accessible features ensure comfort and support independence for every member of the household.
As needs change, accessible design allows families to remain in the same home without major alterations or costly updates later. Features like step-free entry and lever handles provide ease of use and maintain a clean aesthetic throughout the home. Safety and accessibility support peace of mind and long-term usability.
Outdoor Living Integration
A man and a woman holding two small children while sitting on a sectional couch inside a large living room.
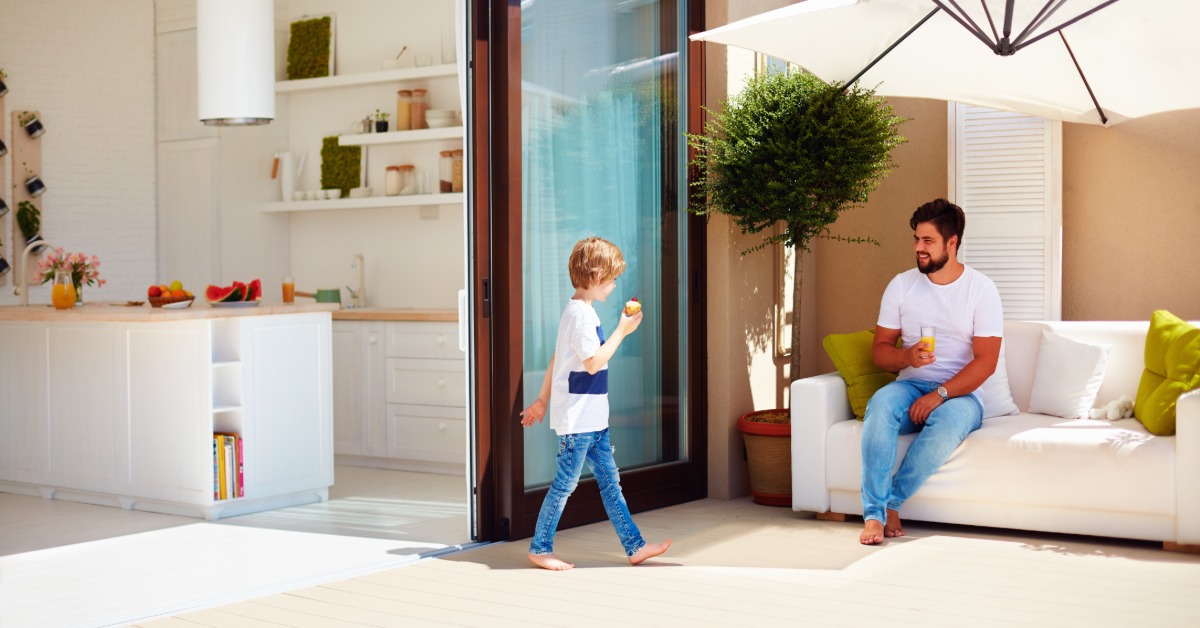
Outdoor spaces extend living areas and provide room for relaxation and gatherings without the need for additional indoor construction. Patios and decks create functional zones that connect with interior spaces and support family activities in fresh air each day. Thoughtful layout ensures easy access and encourages regular use of outdoor areas.
As families grow, outdoor areas can adapt for new purposes such as quiet retreats or social spaces for gatherings. Durable materials and simple layouts allow updates without major work and keep the space useful across different stages of life. Outdoor integration enhances comfort and expands living options.
Energy-Efficient Features
Energy-efficient features support cost control and create a comfortable environment through better temperature regulation and reduced energy use each season. Insulation and efficient windows help maintain indoor comfort and reduce strain on heating and cooling systems throughout the year. Smart systems allow control over lighting and temperature and support convenience for busy families.
As technology evolves, energy systems can adapt and support new solutions without major changes to the home structure or layout. Solar options and smart controls provide flexibility and help families manage resources with ease and clarity. Efficiency supports sustainability and long-term comfort within the home.
Professional Planning Support
One of the main benefits of working with professional home renovation services is that experts can plan spaces that adapt to future needs. Experienced teams understand layout efficiency and can create designs that support flexibility without compromising comfort or style in any room. Their guidance ensures each decision aligns with long-term goals and supports a cohesive vision.
Professionals help avoid costly mistakes and provide solutions that meet current needs and prepare for future changes within the home. Their expertise allows efficient use of space and ensures each area serves a purpose without unnecessary complexity or redesign. Reliable planning supports confidence and long-term success.
Technology Integration
Modern homes benefit from technology that supports daily routines and allows control over systems with ease and efficiency across each space. Smart devices manage lighting, security, and temperature and create a responsive environment that adapts to family habits. Integration ensures convenience and supports a connected lifestyle within the home.
As technology evolves, flexible systems allow updates without major disruption or replacement of existing infrastructure within the home. Wireless solutions and adaptable platforms support new devices and maintain compatibility with future innovations over time. Technology integration enhances comfort and supports modern living.
Designing a home that grows with your family requires thoughtful planning and flexible design that adapts to changing needs without constant renovation. Each choice from layout to materials plays a role in comfort and supports a balanced lifestyle across every stage. Careful design ensures your home remains welcoming and aligned with your family vision.
With a focus on flexibility and adaptability, you create a space that evolves with your family and supports every phase of life. A well-planned home provides stability and allows change without stress or disruption to daily routines and personal comfort. This approach creates lasting value and a home that truly supports your future.