An in-law suite offers a wonderful solution for multigenerational families who wish to live together. It provides proximity to care and support, while also offering independence to all household members. The project requires careful thought and detailed preparation for a successful outcome that meets everyone’s needs.
Many homeowners embark on this journey with great enthusiasm, yet they sometimes overlook important details. A well-executed plan makes the difference between a functional space and a source of constant frustration. Learning the common mistakes to avoid when building an in-law suite will ensure a positive process when adding an accessory dwelling unit.
There are different areas to pay attention to, from budget miscalculations to poor design choices. The goal is to equip you with the knowledge to create a comfortable, safe, and legal home addition. With proper foresight, you can build a space that enhances your family’s life for many years.
Ignoring Local Zoning Laws
Many homeowners forget to check local regulations before they start to construct a new unit. These rules dictate size, placement, and even the appearance of accessory dwelling units on your land. Failure to comply with these ordinances can result in fines and costly rework of your project.
You should always consult your local planning department at the start of your home addition project. Officials provide the specific requirements your new construction must meet for full legal compliance. This proactive step saves you considerable time, money, and stress throughout the entire build process.
Poor Budget Management
Underestimating the total cost of construction is a very frequent and significant mistake homeowners make. A detailed budget should account for materials, labor, permits, and even unexpected overages. Without a realistic financial plan, your project could stall or accumulate substantial unwanted debt.
Homeowners often forget to include expenses for fixtures, finishes, and necessary utility hookups. These items add up quickly and can easily push your total expenditures well beyond your initial estimate. A comprehensive budget helps you maintain complete financial control from the start to the project’s end.
Sacrificing Accessibility Features
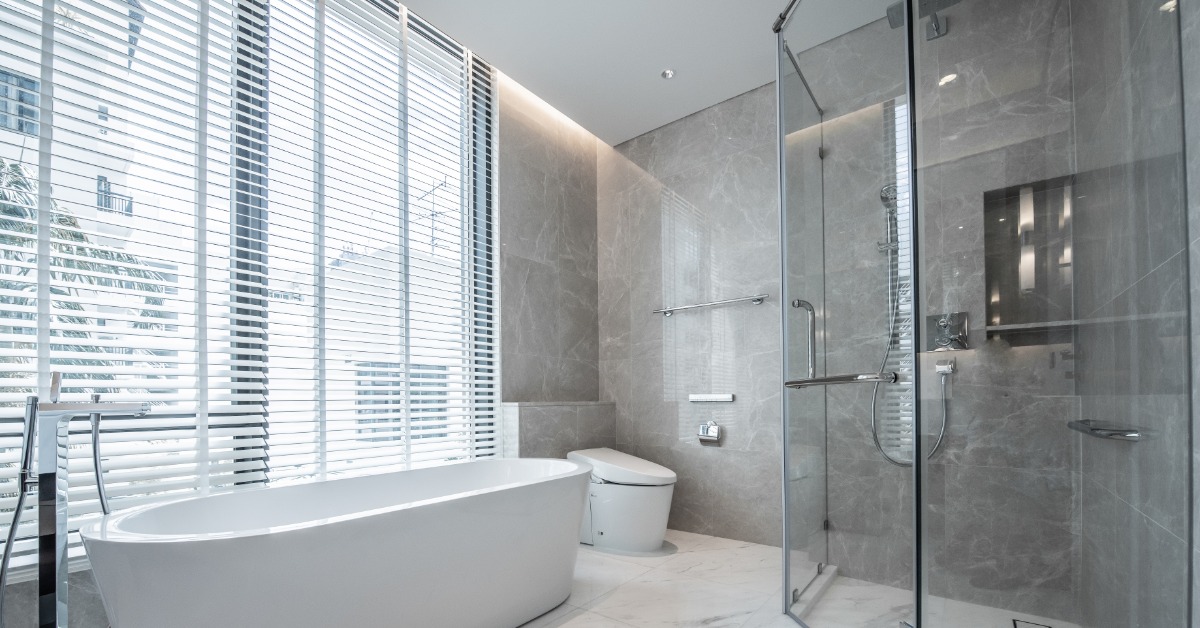
Designers sometimes fail to incorporate universal design principles into the suite’s overall floor plan. Features like no-step entries, wide doorways, and walk-in showers are important for older adults. These elements promote safety and allow residents to age in place with comfort and dignity.
Accessible design benefits people of all ages and abilities, not just seniors with mobility issues. Simple additions, such as grab bars in the bathroom, make the space more functional for everyone. Thoughtful design ensures the suite remains a practical and valuable asset for the long term.
Overlooking Privacy Needs
A successful in-law suite respects the privacy of everyone who lives on the property. Poorly placed windows or shared entryways can create uncomfortable living situations for all parties. Each family unit requires its own sense of personal space to coexist happily.
Separate entrances, soundproof walls, and private outdoor areas are excellent solutions to this problem. These design choices help establish clear boundaries between the main house and the new suite. They allow for family togetherness on your terms while also preserving personal independence for everyone.
Inadequate Space Planning
Some people design a suite that feels cramped and lacks sufficient storage for personal items. A small, poorly arranged layout can make daily life feel difficult and quite restrictive. Every square foot must serve a purpose to maximize the comfort and the utility of the space.
An effective layout includes ample closet space, a functional kitchen, and a comfortable living area. Working with professional house building contractors will ensure every step of the process is correct. They can create a floor plan that feels open and spacious, even within a limited footprint.
Neglecting Natural Light
Dark and gloomy spaces can negatively affect a person’s mood and their overall well-being. A design with too few windows makes the in-law suite feel less like a home. Natural light is a simple yet powerful tool that makes any room feel more inviting.
You should strategically place windows and glass doors to maximize the amount of daylight inside. Skylights are another great option to brighten up rooms that have limited exterior wall space. A well-lit suite creates a cheerful and healthy environment for its future occupants to enjoy.
Skimping on Kitchen and Bath Quality
The kitchen and bathroom are two of the most important rooms in any housing unit. Homeowners may choose lower-quality materials in these areas to save a little money. This approach often leads to premature wear, frequent repairs, and eventual fixture replacement.
It makes sense to invest in durable countertops, reliable appliances, and quality bathroom fixtures. These elements withstand daily use and add significant long-term value to your property investment. A well-appointed kitchen and bath contribute to the resident’s comfort and the suite’s appeal.
Forgetting Separate Utilities
Shared utility systems can cause confusion and disputes over monthly bills and overall usage. It becomes hard to determine who is responsible for fluctuations in water or electricity costs. This arrangement can create tension between the occupants of the main house and the suite.
Separate meters for electricity, water, and gas provide a clear and fair solution for everyone. This setup allows each household to manage its own consumption and pay its own bills. It promotes a sense of autonomy and prevents potential conflicts over shared household expenses.
Choosing the Wrong Contractor
One of the most common mistakes when building an in-law suite is hiring an inexperienced or unreliable contractor, which can turn your project into a complete disaster. Poor workmanship, missed deadlines, and budget overruns are common issues that homeowners often face. The contractor you select has a direct impact on the final quality of your in-law suite.
You should always vet potential builders with extreme care before you make a final decision. Check their references, review their past projects, and confirm they possess proper licenses and insurance. A reputable professional will deliver high-quality work and provide you with valuable peace of mind.
Ignoring Future Resale Value
Some homeowners build a suite that meets their immediate needs but hurts their home’s resale value. A highly customized or poorly constructed addition can deter potential buyers in the future. Your project should enhance your property’s overall market appeal, not detract from its value.
A flexible design that appeals to a broad range of people is always a wise choice. Use neutral colors and timeless finishes to create a space with wide market appeal. This approach ensures your in-law suite is a smart financial investment for years to come.
Constructing an in-law suite is a significant undertaking that requires thorough preparation. When you avoid these common pitfalls, you create a space that is functional, comfortable, and compliant. Remember to research local laws, make a detailed budget, and prioritize privacy and accessibility.
A focus on quality construction and smart design choices will produce an asset that enriches your family and enhances your property’s value. With careful attention to these details, your new in-law suite will be a source of comfort and joy for everyone.