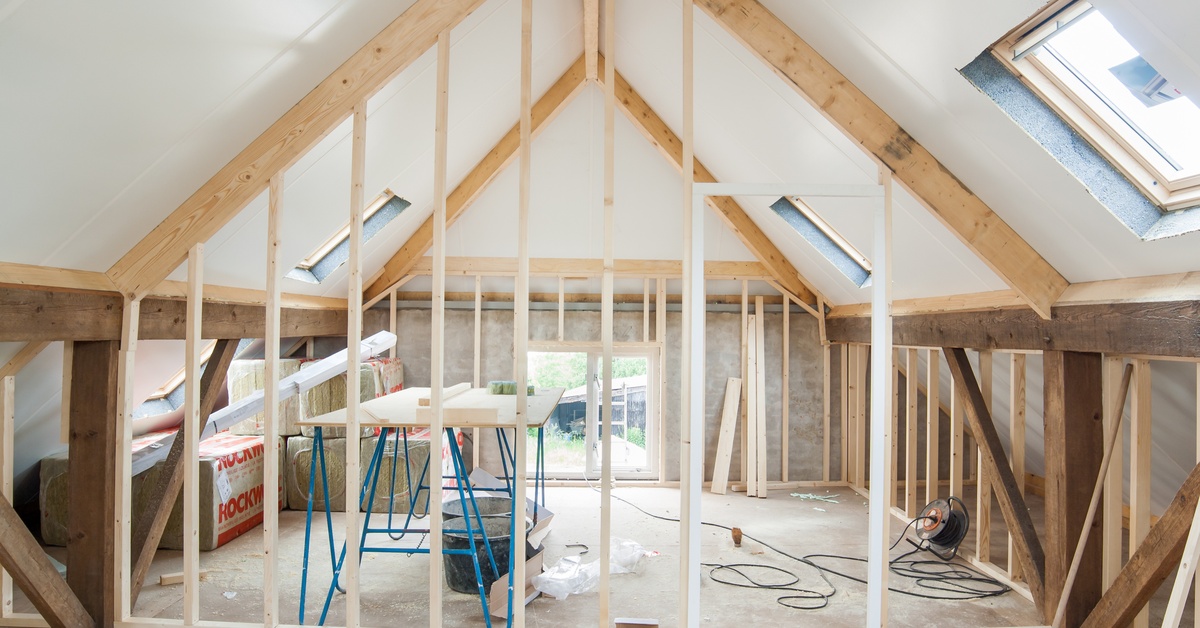
Homeowners across the Bay Area often reach a point where their current house no longer fits their needs. A growing family, remote work demands, or a desire for added comfort can all prompt serious consideration of expansion. At that crossroads, many ask whether it makes more sense to build up with a second story or build out with a ground-level addition.
Each approach offers distinct advantages and tradeoffs that affect budget, timeline, design flexibility, and long-term property value. Local zoning rules, lot size, neighborhood character, and structural capacity also influence the final decision. A thoughtful evaluation of these factors can help homeowners select a path that aligns with lifestyle goals and financial priorities.
Learning about the benefits and drawbacks of vertical and horizontal home expansion in depth will help you make an informed decision. With a clear comparison of cost, design impact, and daily life considerations, homeowners can better understand what each option entails. Careful planning and expert insight can turn a complex choice into a confident step toward a more functional and beautiful home.
Land Availability and Lot Constraints
Land size often determines whether vertical or horizontal expansion makes more sense for a property. In urban Bay Area neighborhoods, limited lot depth restricts outward growth options. Property lines, setback rules, and easements may further reduce buildable ground area.
When yard space remains generous, a ground-level addition can preserve structural simplicity. Homeowners can expand kitchens, add guest suites, or create family rooms without altering rooflines. This option maintains a familiar exterior silhouette while increasing interior comfort.
However, some municipalities impose floor area ratio limits that cap total livable space. Even with ample land, regulations may restrict outward expansion beyond certain percentages. In those cases, building upward becomes an efficient method to maximize allowable square footage.
Structural Complexity and Engineering
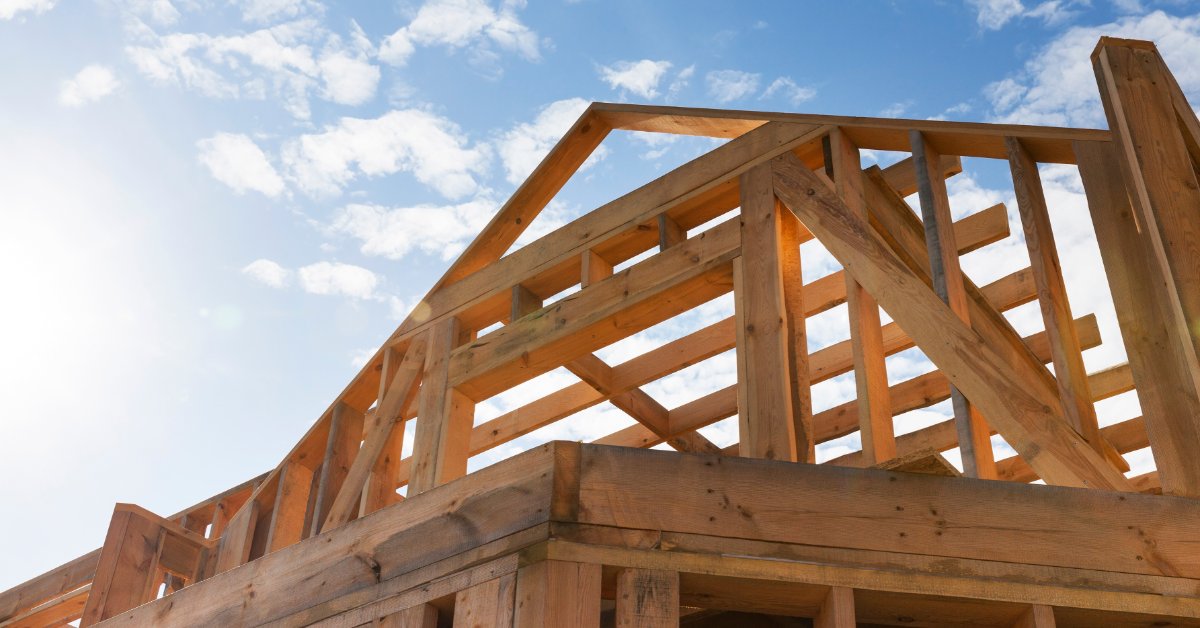
A second story requires a detailed structural assessment before any design work moves forward. Existing foundations must support additional weight, and framing may need reinforcement. Engineers evaluate load paths to ensure safety and compliance with local seismic standards.
Outward expansion usually places new loads on fresh foundations rather than existing ones. This approach can reduce the need for major structural alterations to the original house. As a result, construction may proceed with fewer unknowns beneath finished surfaces.
Tying new structures into old framing demands careful precision. Contractors must align roof pitches, wall planes, and structural elements seamlessly. Poor integration can lead to settlement issues, leaks, or visual inconsistencies that detract from overall quality.
Cost Considerations and Budget Impact
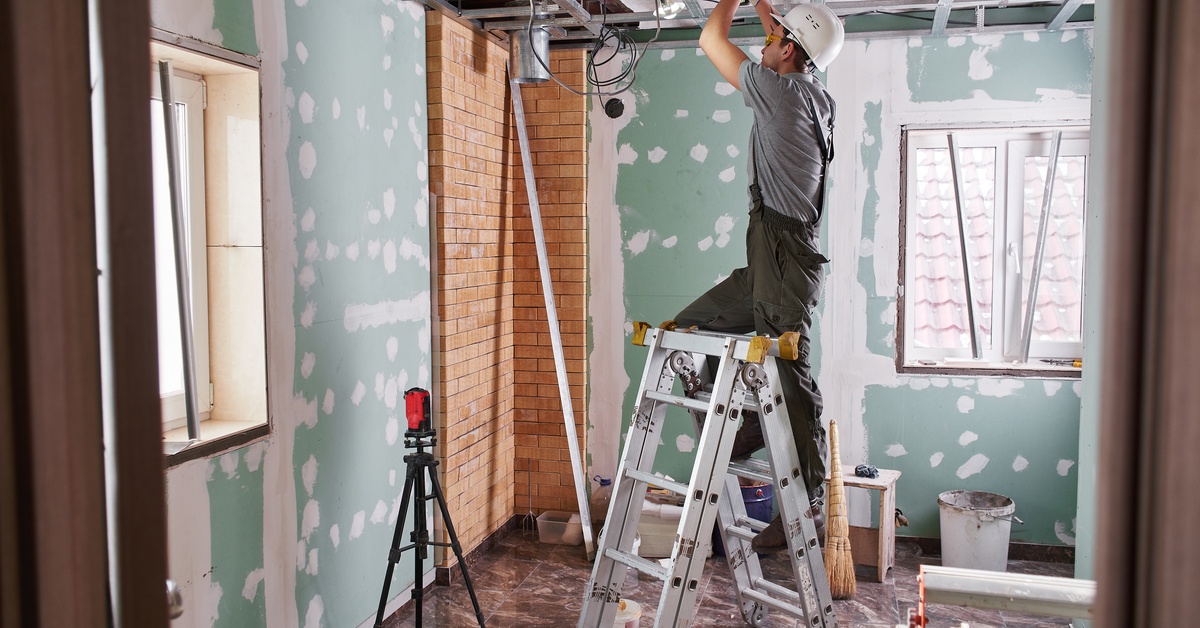
Vertical construction often involves higher costs per square foot than ground-level additions. Labor, scaffolding, structural reinforcement, and roof removal increase complexity and expense. Temporary relocation may also add to the total project budget.
Horizontal additions can appear more affordable at first glance. Crews work at ground level, which simplifies logistics and access to materials. Fewer structural modifications to the original home may reduce surprise expenses during construction.
Site preparation for outward expansion can carry its own financial demands. Grading, drainage adjustments, and utility relocation sometimes raise costs unexpectedly. A detailed cost analysis early in the process prevents budget strain later.
Disruption to Daily Life
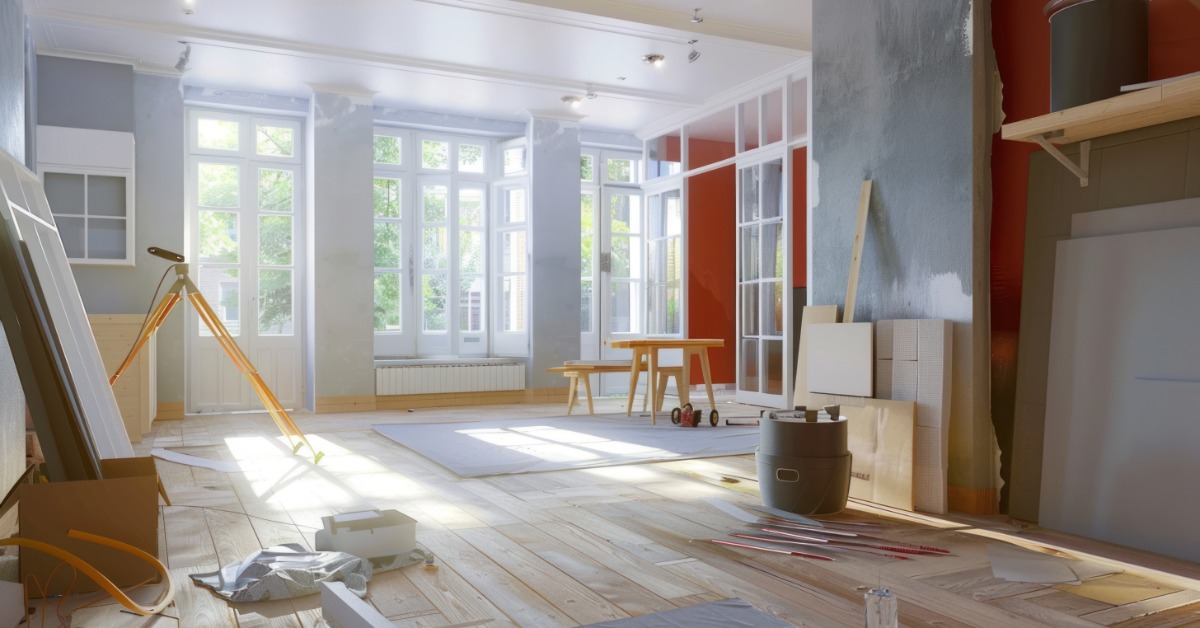
Building upward often requires the removal of the existing roof structure. This process exposes interior spaces to noise, dust, and temporary weather protection systems. Homeowners may need alternative housing during major phases of work.
A ground-level addition can sometimes allow families to remain in residence. Contractors can isolate the construction zone from the main living areas with temporary barriers. This separation reduces stress and preserves routine to a greater extent.
Still, any major renovation affects daily schedules and privacy. Utility shutoffs, material deliveries, and crew activity change the rhythm of home life. Clear communication with the contractor helps set realistic expectations and timelines.
Design Flexibility and Layout Opportunities
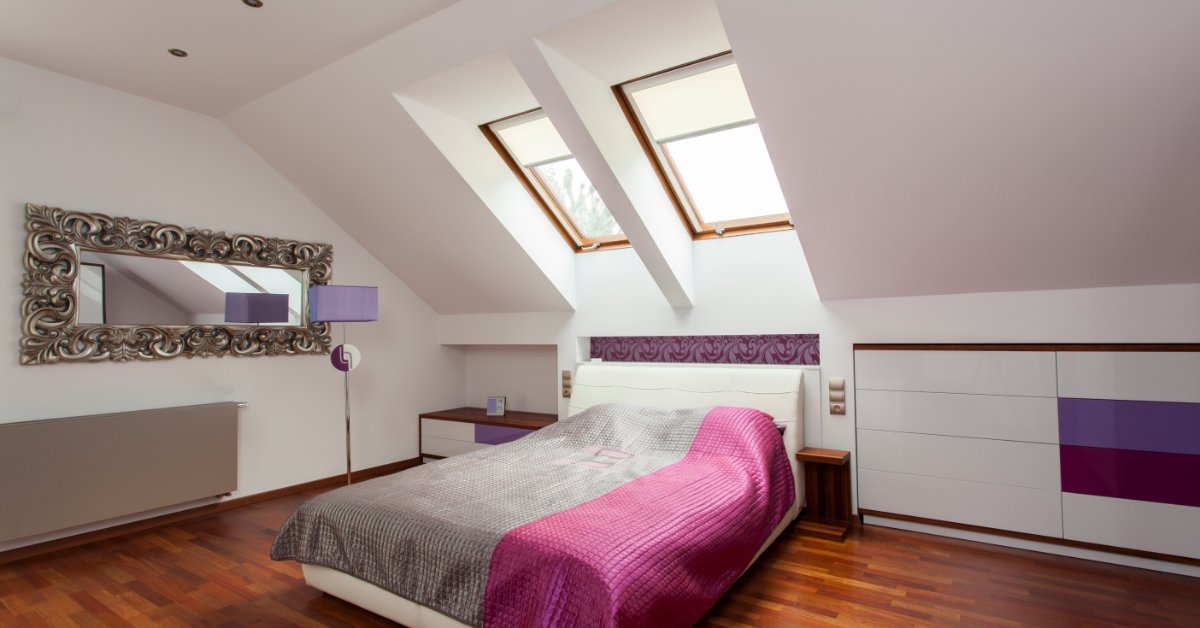
A second story opens opportunities to reorganize the entire floor plan. Bedrooms can move upstairs to create a private retreat away from common areas. This separation often improves noise control and spatial hierarchy.
With an outward addition, designers can expand specific rooms without reconfiguring the entire house. A larger kitchen or extended living room can transform how the home functions. This approach suits homeowners who prefer minimal alteration to existing layouts.
Each strategy offers creative possibilities that shape lifestyle and comfort. The choice depends on whether the goal involves reimagining the home or enhancing selected areas. Professional architectural input clarifies which option aligns with long term vision.
Lifestyle Goals and Future Needs
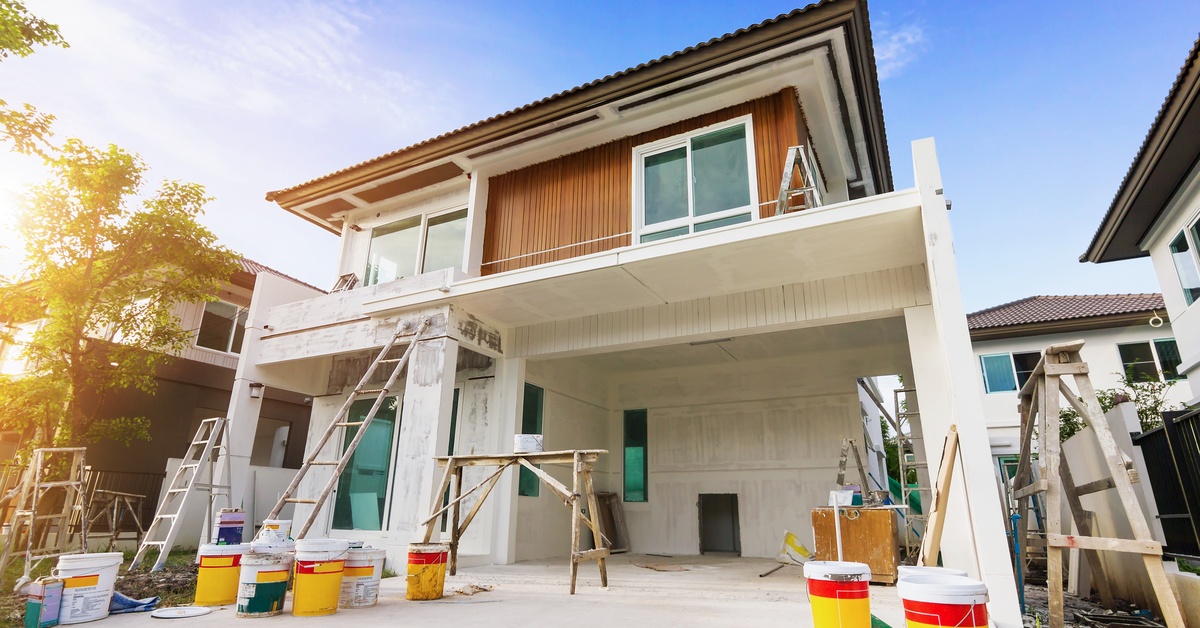
Personal lifestyle goals should anchor the decision between building up and building out. Families who value separation between private and shared spaces may prefer a second story. This layout fosters tranquility and structured organization.
Homeowners who prioritize accessibility may favor ground-level expansion. Single-story layouts eliminate the need for stairs, which supports aging in place. Convenience and long-term comfort often outweigh aesthetic considerations.
Ultimately, clarity about plans shapes the optimal path forward. A renovation represents a significant investment of time and resources. As premium Bay Area home custom builders, Casa Utopia can help you create a residence that reflects your priorities with precision and care.
Long-Term Property Value
Both expansion strategies can increase property value when executed with quality craftsmanship. Buyers often appreciate added square footage that supports modern living needs. A well-designed addition can position a home competitively in the market.
Vertical additions sometimes command higher resale appeal in dense urban markets. Preserved yard space and added bedrooms may attract growing families. The perception of a complete transformation can also elevate buyer interest.
Horizontal expansions can provide seamless flow that feels natural and cohesive. Large kitchens and family rooms often rank high on buyer wish lists. The return on investment depends on neighborhood trends and buyer preferences.
Zoning Regulations and Permit Requirements
Local zoning ordinances influence allowable height, setbacks, and total floor area. Before any design work begins, homeowners must confirm compliance with municipal codes. Failure to do so can delay approval and increase costs.
Height restrictions may limit second-story construction in certain districts. Historical overlays and coastal regulations add further layers of review. In such cases, outward expansion may present a more feasible alternative.
Permit processes also vary in duration and complexity. Structural alterations for vertical additions often require extensive documentation. Early consultation with experienced professionals streamlines approval and reduces administrative delays.
The decision between building upwards or outwards carries far-reaching implications for structure, budget, aesthetics, and daily life. Each approach offers distinct benefits that suit different property conditions and personal goals. A careful assessment of constraints and aspirations lays the foundation for a successful outcome.
Vertical expansion preserves yard space and maximizes limited land, yet demands greater structural complexity. Horizontal additions offer logistical simplicity and accessible layouts, though they consume outdoor areas and may face lot coverage limits.
Thoughtful planning, expert design, and skilled construction transform either option into a valuable enhancement. When homeowners align technical feasibility with lifestyle vision, the result supports comfort and long-term investment. With informed decisions and professional support, a house can evolve gracefully to meet every stage of life.