Creating a home on an inclined parcel presents unique demands that differ from flat terrain projects in many meaningful ways. Each decision must reflect site conditions, soil stability, drainage behavior, and access limitations that shape design and execution. A clear understanding of the construction considerations when building on sloped lots allows owners and professionals to approach construction with confidence and a structured plan.
Homes set on uneven land often deliver remarkable views and architectural character that are hard to replicate on standard lots. However, these advantages come with added complexity that requires careful planning and disciplined coordination across all project phases.
Site Evaluation and Soil Stability
A detailed site evaluation establishes the foundation for every decision related to construction on inclined land and ensures structural safety and durability. Soil composition, compaction levels, and moisture retention influence load-bearing capacity and dictate appropriate foundation design for stable support. Engineers assess these factors through testing and analysis, then recommend solutions that address slope movement risks and prevent future structural complications.
Proper drainage planning supports soil stability and reduces erosion that may threaten foundations or nearby structures over time. Water flow patterns must have proper redirection through engineered systems that manage runoff effectively across the entire property. Without such measures, excess moisture can weaken soil integrity and compromise the performance of retaining walls and other structural components.
Foundation Design and Structural Support
Foundation systems for sloped lots differ significantly from those used on flat ground due to elevation changes across the construction footprint. Options may include stepped foundations or reinforced slabs that adapt to varying heights while maintaining consistent structural support. Each approach must align with soil conditions and architectural design to achieve stability and long-lasting performance.
Engineers and architects collaborate to determine the most suitable system based on site characteristics and project goals. Structural reinforcement ensures that the foundation resists lateral forces and maintains integrity under shifting environmental conditions over time. This level of precision helps prevent cracking and costly repairs that could arise from inadequate initial planning.
Access and Construction Logistics
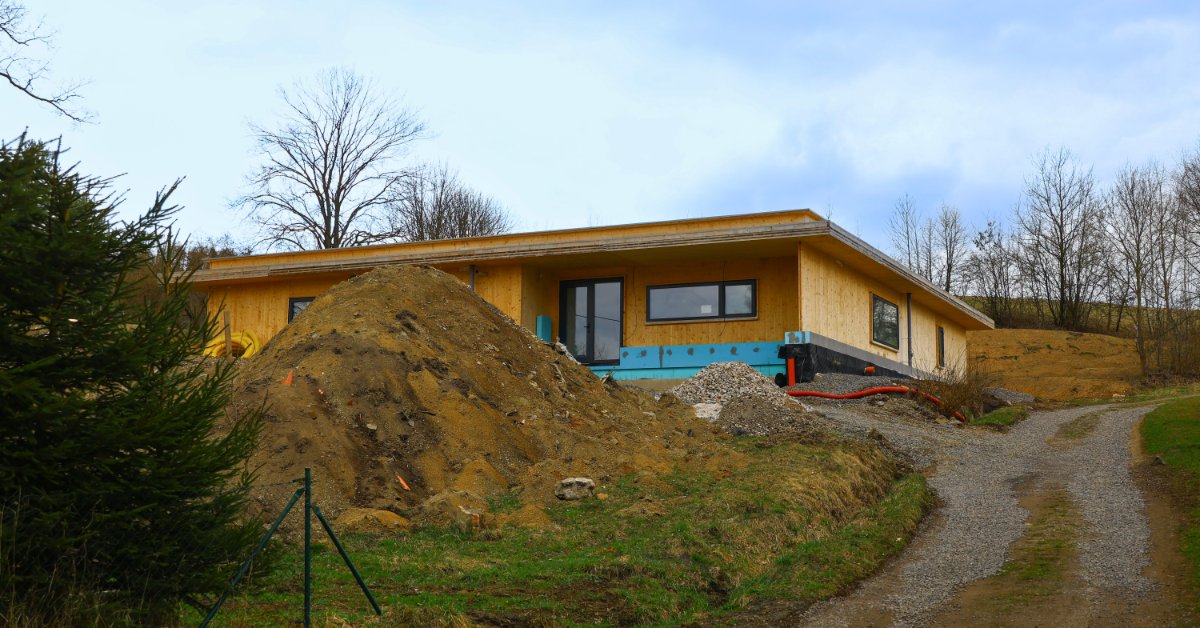
Access to sloped lots can present challenges that affect equipment movement, material delivery, and overall construction efficiency during each project phase. Narrow roads and limited staging areas require careful planning to ensure safe and effective site operations. Contractors must develop strategies that accommodate these constraints without compromising safety or project timelines.
Logistical coordination involves scheduling deliveries and ensuring that all materials reach the site without damage or delay. Clear communication among team members supports smooth execution and reduces the likelihood of costly disruptions. These efforts contribute to a streamlined process that maintains progress despite the inherent challenges of the terrain.
Retaining Walls and Earth Management
Retaining walls serve as essential elements that hold back soil and create usable space on sloped properties for construction and landscaping. These structures must withstand pressure from soil and water while integrating with the overall design of the home. Materials, height, and drainage systems all influence the effectiveness and longevity of retaining walls in challenging terrain conditions.
Proper earth management reduces the risk of landslides and supports safe construction practices throughout the project timeline. Excavation must follow detailed plans that account for slope angle and soil type to avoid destabilizing the surrounding area. Careful coordination ensures that all earthwork aligns with engineering recommendations and local regulations for safety compliance.
Safety Considerations and Risk Mitigation
Safety on sloped construction sites demands focused planning and disciplined execution to address terrain-related hazards effectively. These points outline key measures that support secure operations and reduce potential risks during each project phase:
- Steep terrain increases the likelihood of slips, falls, and equipment instability, always requiring strict adherence to safety protocols.
- Workers must receive proper training and use appropriate protective equipment to navigate uneven surfaces with confidence and reduced risk exposure.
- Equipment selection should match site conditions to ensure stability and prevent accidents caused by improper use or unsuitable machinery.
- Continuous monitoring of slope conditions helps identify changes that may pose hazards, allowing teams to respond quickly and maintain a safe environment.
- Weather conditions such as rain can affect soil stability, making it essential to adjust operations to prevent accidents and structural issues.
- Clear communication among team members ensures that everyone understands site risks and follows established safety procedures.
Cost Factors and Budget Planning
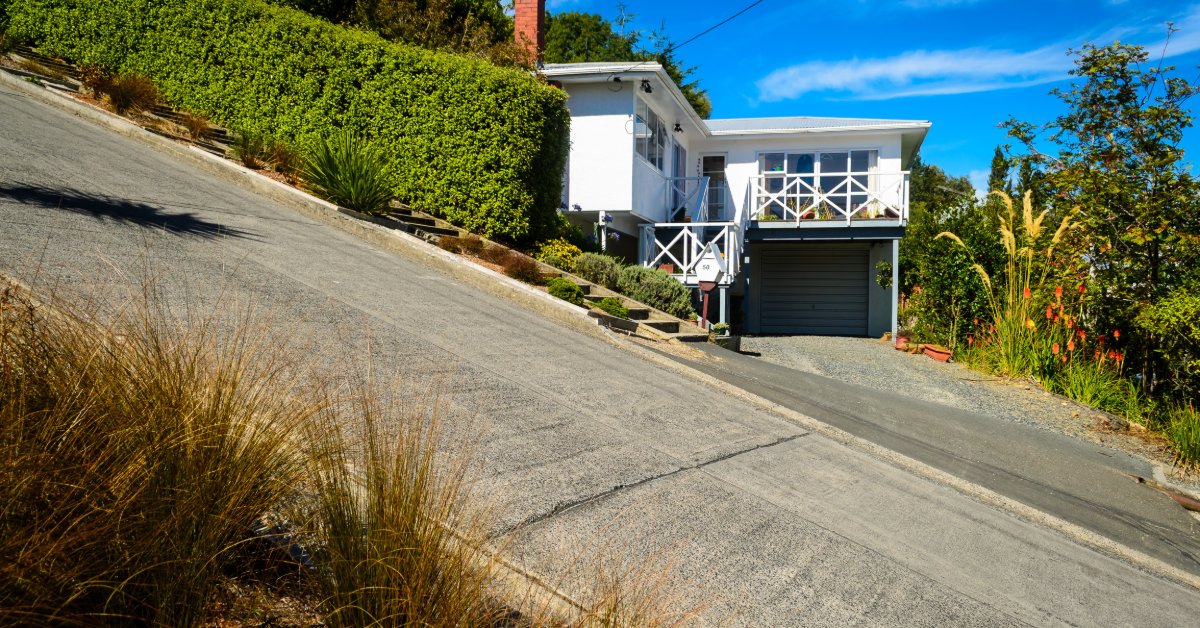
Construction considerations on sloped lots involve higher costs due to specialized design and additional labor for site preparation. Budget planning must account for these factors to avoid unexpected expenses and ensure financial stability throughout the project. Detailed estimates and contingency planning help manage costs effectively from start to finish.
Transparent communication between clients and professionals allows for realistic expectations and informed decision-making regarding project scope and design choices. Understanding cost drivers enables homeowners to prioritize features that align with their goals while maintaining budget control. This approach supports a balanced outcome that meets both financial and aesthetic objectives.
Permits and Regulatory Compliance
Projects on sloped land must comply with local regulations that address environmental impact, structural safety, and land use restrictions. Obtaining permits requires thorough documentation and adherence to guidelines set forth by governing authorities. These processes ensure that construction meets established standards and protects the property and the surrounding community.
Experienced builders can simplify the permitting process and reduce delays that may arise from incomplete or incorrect submissions. Working with professional Bay Area room additions and construction services will help create efficient pathways through regulatory requirements while maintaining compliance at every stage. This support allows projects to proceed smoothly and avoids complications that could hinder progress.
Environmental Impact and Sustainability
Construction on sloped lots must consider environmental impact to preserve natural ecosystems and minimize disruption to the surrounding landscape. Sustainable practices such as erosion control and responsible material selection support ecological balance. These efforts contribute to a project that respects the environment while achieving desired functional and aesthetic outcomes.
Energy efficiency also plays a role in sustainable design for homes on inclined terrain, with orientation and insulation influencing overall performance. Integrating these considerations into the planning phase enhances value and reduces environmental footprint. A thoughtful approach ensures that development aligns with human needs and environmental responsibility.
Constructing a home on sloped land requires a comprehensive approach that addresses unique challenges through careful planning and coordinated execution. Each element, from site evaluation to final design, ensures structural integrity and performance for the completed residence. When all factors receive proper attention, the result can be a distinctive home that offers beauty and resilience.
Strategic decisions, informed by expert insight, help transform challenging terrain into an opportunity for innovative design and exceptional living spaces. With the right approach, sloped lot construction becomes a rewarding process that delivers lasting value and satisfaction.