A well-planned bathroom remodel can support comfort, safety, and independence as people age within familiar surroundings at home. Many homeowners seek practical updates that reduce risk and improve ease of use across daily routines without sacrificing style. Thoughtful design choices can create a space that feels secure and functional for many years through careful material selection.
The aging in place features to consider in a bathroom remodel focus on accessibility and simplicity through features that accommodate reduced mobility. Bathroom spaces present unique challenges because water and tight layouts increase risk without proper design considerations in place. Careful planning ensures every element supports safe movement and efficient use without unnecessary strain for users.
Wider Doorways and Entry Access
Wider doorways allow easy entry for walkers or wheelchairs and provide more space for movement during daily bathroom use activities. A standard doorway can restrict access and limit safe navigation for individuals with reduced mobility or assistive equipment needs. Expanding the opening supports independence and prevents awkward maneuvering that can increase fall risk during entry or exit situations.
A level threshold at the entrance eliminates trip hazards and allows smooth transitions between rooms without sudden height changes underfoot. Small steps or raised edges can create obstacles that challenge balance and coordination for many individuals with limited mobility concerns. A seamless entry design promotes confidence and allows consistent movement patterns that feel secure throughout daily routines.
Grab Bars Placement
Grab bars provide essential support for balance and stability where movement can feel less secure. Proper placement allows users to rely on stable handholds during transfers or position changes without fear of losing balance suddenly. Strong mounting into wall studs ensures durability and long-lasting performance under regular use conditions.
Strategic positioning of grab bars ensures they remain within easy reach and align with natural movement patterns for daily bathroom tasks. Bars placed too high or too far away reduce effectiveness and can lead to unsafe stretching or awkward body positions. Careful planning supports intuitive use and encourages consistent reliance on these important safety features.
Walk-In Showers
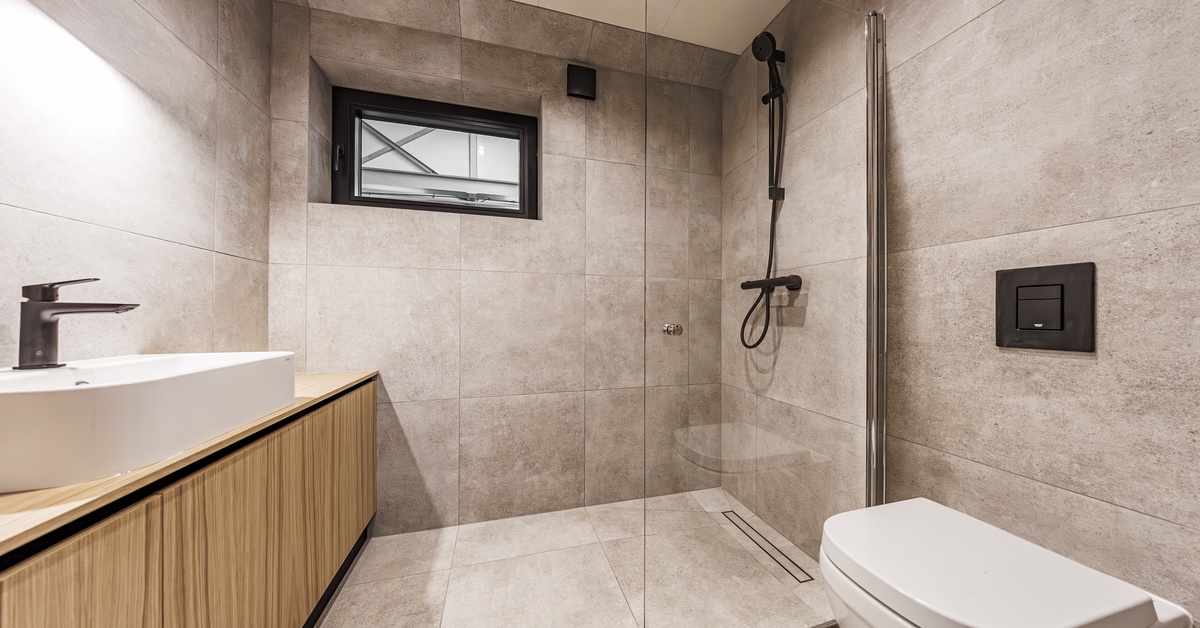
A walk-in shower removes the need to step over a high tub wall and allows safer entry and exit for users. This design reduces strain on joints and minimizes the risk of slips during transfer into or out of the bathing area. Open layouts create flexibility and support use with mobility aids without tight or restrictive conditions that hinder safe movement.
Non-slip flooring within the shower area adds traction and helps prevent falls during bathing routines that involve water exposure. Textured surfaces provide grip underfoot and support stable footing even when soapy water creates slick conditions inside the shower. These materials maintain safety without sacrificing appearance or comfort during regular use.
Comfort Height Toilets
Comfort height toilets sit higher than standard models and reduce the effort required to sit down or stand up during use. This feature benefits individuals with joint pain or reduced leg strength who may struggle with lower seating positions in bathrooms. The added height supports smoother transitions and promotes independence for daily personal care routines.
Adequate clearance around the toilet ensures enough space for movement and allows use with assistive devices when needed for support. Tight layouts can limit accessibility and create unsafe conditions that increase risk during transfers or repositioning within the bathroom area. A spacious arrangement supports flexibility and safer navigation for all users.
Lever Style Faucets
Lever-style faucets allow easy control of water flow without tight gripping or twisting motions that can strain hands or wrists. This design suits individuals with limited dexterity or arthritis who may struggle with traditional knob handles in bathroom settings. Smooth operation promotes independence and reduces frustration during routine tasks such as hand washing or face care.
Single-handle controls also simplify temperature adjustment and reduce confusion when selecting comfortable water levels. Clear operation allows quick response and prevents sudden temperature changes that can cause discomfort or potential injury during use. Consistent functionality supports safe and predictable outcomes every time.
Adequate Lighting Design
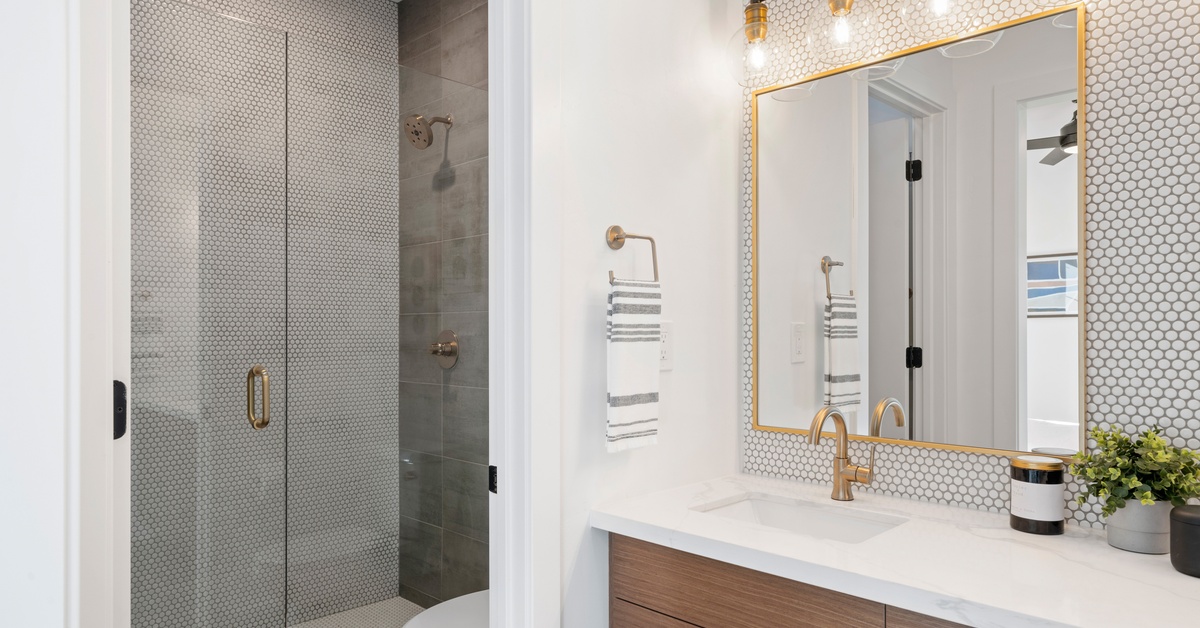
Proper lighting improves visibility and reduces shadows that can obscure hazards or create uncertainty during movement within the bathroom space. Bright and even illumination supports safe navigation and allows users to identify surfaces and fixtures with confidence during daily routines. Layered lighting solutions enhance clarity across different areas without glare or harsh contrasts.
Motion-activated lighting adds convenience and ensures immediate illumination when entering the bathroom without searching for switches in low-light conditions. This feature supports safety during nighttime visits and reduces the risk of trips or falls when visibility remains limited at first entry. Reliable lighting promotes comfort and peace of mind.
Non-Slip Flooring Materials
Non-slip flooring provides traction and reduces the likelihood of falls in wet environments where water exposure often occurs. Materials designed for grip maintain stability underfoot and support safe movement across all areas of the room during use. Proper selection balances safety with durability and aesthetic appeal for long-term satisfaction.
Seamless flooring surfaces reduce gaps or edges that can catch feet or mobility aids and create unexpected hazards within the space. Smooth transitions between areas promote consistent footing and prevent disruptions that could lead to loss of balance during movement. Careful installation ensures a secure and reliable surface throughout the bathroom.
Accessible Storage Solutions
Accessible storage keeps essential items within easy reach and reduces the need for stretching or climbing during daily routines. Lower cabinets and open shelving provide convenient access and support independent use without assistance from others in the household. Organized layouts improve efficiency and reduce clutter that can create obstacles within the bathroom.
Pull-out drawers and adjustable shelves offer flexibility and allow users to customize storage based on personal needs and preferences. These features support adaptability as needs change over time and ensure continued usability without major modifications in the future. Thoughtful storage design enhances safety and convenience.
Professional Installation Considerations
Working with a professional bathroom remodeling company will ensure proper installation of safety features and compliance with building standards that support reliable performance. Experienced professionals understand design principles that address accessibility needs and can recommend solutions tailored to each unique space. Their expertise reduces errors and ensures every feature functions as intended.
Professional planning also considers future needs and integrates adaptable elements that support continued independence as conditions change over time. Skilled contractors coordinate layout, materials, and structural adjustments to create a cohesive and safe bathroom environment for users. A well-executed remodel delivers confidence and lasting value.
A bathroom designed for aging in place supports independence and comfort through thoughtful features that address mobility and usability challenges. Each design choice contributes to a cohesive environment that reduces risk and enhances confidence during daily routines within the home. Careful planning ensures the space remains functional and welcoming for years without frequent adjustments.
Investing in accessible design reflects a commitment to long-term comfort and practical living within a familiar environment that supports changing needs. Homeowners can create spaces that balance safety with style and maintain dignity through independent use of essential facilities. A well-designed bathroom becomes a foundation for continued quality of life.