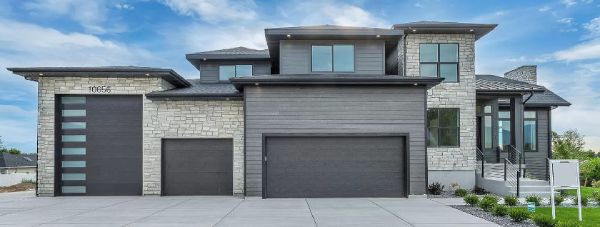
A second-story addition can transform your home, providing additional living space and increasing property value. However, expanding upward comes with unique structural considerations that you must carefully address to ensure safety, functionality, and design harmony.
Building a second story presents challenges, such as assessing the structural integrity of the existing foundation, rerouting utilities, and navigating building permits. Homeowners seeking such expansions should approach the project responsibly, integrating proper planning and the expertise of professionals. Understanding the structural considerations of adding a second story to your home can ease the process and result in a successful and lasting transformation.
Assessing the Foundation for Adequacy
A second story significantly increases the load on your home’s foundation, testing its durability and capacity. Structural engineers typically evaluate whether the foundation can support the new weight while maintaining stability. If necessary, strengthening the foundation may include reinforcement techniques that ensure safety and longevity.
Improperly assessed foundations can fail under pressure, leading to costly repairs or potential safety hazards. Local building codes may mandate evaluations, making foundation analysis critical at the start of planning. Reinforcement measures can vary, from additional footings to the installation of steel supports or piers.
Structural Framing Modifications
Adding a second story often requires modifying the existing framing to accommodate the added weight. Framing changes may involve resizing or replacing structural components such as beams, trusses, or wall studs. Contractors typically implement design solutions ensuring the upper level seamlessly integrates with the structural base.
Overlooking framing needs can cause alignment, weight distribution, or load-bearing issues in the future. By distributing weight evenly, framing upgrades protect the entire home from structural strain. Ensuring changes meet code requirements is vital for a durable second-story build.
Utility Relocation and Coordination
Utility systems, including electrical wiring, plumbing, and HVAC, must adapt to the addition and expand upward. Professionals can reroute or extend utilities to serve the new space efficiently and safely. Coordination with utility specialists ensures systems function seamlessly between the first and second floors.
Integrating a second story requires detailed utility mapping to prevent disruptions to the existing systems. Plumbing may need extension through walls or floors, while HVAC adjustments ensure proper airflow throughout the home. Skilled professionals prioritize efficiency during these expansions, minimizing operational disruptions during construction.
Reinforcing Load-Bearing Walls
Existing load-bearing walls may need reinforcement to support the stress of a second-story structure. Engineers evaluate these walls and often recommend steel columns, braces, or additional framing components for support. Reinforcement techniques vary based on wall dimensions, material quality, and load requirements.
While aesthetic upgrades are common, structural safety remains the priority when reinforcing load-bearing walls in a home. Failure to reinforce adequately can compromise the building’s integrity, posing risks during extreme weather. Thorough evaluations ensure walls can bear vertical loads safely for many years without structural issues.
Roofing Adjustments
A second story will impact the design and functionality of your home, and every detail matters, especially the roof. Rooflines must integrate harmoniously, blending into the original design while accommodating new aesthetic and loading criteria. Professionals oversee removal, restructuring, and installation throughout the construction process to ensure everything falls into place.
Skylights, window placements, or ventilation options may result from necessary roofing upgrades during the addition project. Matching materials and style is important to preserve the home’s curb appeal. Partnering with skilled contractors ensures roofing alterations meet climatic and code compliance needs.
Zoning and Permit Compliance
Zoning laws and local regulations dictate height restrictions and design specifications for second-story additions, especially in locations like the Bay Area. Experts in Bay Area room additions can help you understand these rules and secure the required permits. Working with local agencies ensures the project complies with all legal and safety guidelines.
Ignoring zoning requirements can result in fines, legal action, or removal orders for unauthorized structures. Staying informed about policies specific to your area helps avoid unnecessary complications. Compliance ensures your addition is a compliant fixture valued by future buyers as well.
Maintaining Energy Efficiency
Adding a second story increases a home’s surface area, impacting insulation, energy use, and heating and cooling costs. Integration of energy-efficient materials such as insulated walls, double-paned windows, and proper ventilation prevents energy loss. These considerations help maintain comfort and reduce long-term expenses.
Energy-efficient systems also future-proof the home by meeting evolving building codes and sustainability goals. Proper layout design, combined with effective materials, minimizes energy usage throughout the home. Prioritizing efficiency benefits the environment and your budget.
Staircase Installation
A staircase linking the floors becomes a central feature of your home after a second-story addition. Available space, structural constraints, and design preferences all influence staircase placement and style. Common designs range from straight flights to spiral or custom stairs optimized for space efficiency.
Building codes dictate measurements such as tread depth, riser height, and rail installation for staircase safety. The aesthetic of the staircase should align with the home’s interior design. Combining safety with style ensures the staircase contributes to function and visual appeal.
Construction Timeline and Budget
A clear timeline and budget are integral to keeping a second-story addition project on track. Accurate cost estimates include material, labor, permits, and unexpected expenses, which often arise during construction. Careful planning minimizes delays and ensures completion within the proposed time frame.
Unexpected issues such as utility relocations or foundation reinforcements may extend the budget and the schedule. Contingency funds and detailed planning mitigate these potential disruptions. Partnering with experienced contractors supports task prioritization, helping meet deadlines effectively.
Enhancing Resale Value
The requirements for a well-executed second-story addition positively influence your home’s future market value. Expanding usable living space can attract potential buyers, especially in competitive housing markets. Interior design and functionality must prioritize trends and preferences to appeal to buyers.
Beyond added square footage, quality finishes and an updated layout significantly boost resale value. Consult with real estate professionals for guidance on optimizing your addition’s market potential. A second-story transformation ensures your home meets current needs and future opportunities for return on investment.
When planning a second-story addition, you must evaluate several structural considerations to ensure safety and long-term durability. The home’s existing foundation must be strong enough to support the added weight of the new structure; this often requires extra reinforcements.
Carefully choose the materials used for construction, such as steel beams or engineered wood, to maximize strength while maintaining budget efficiency. Compliance with local building codes and regulations is essential to avoid legal complications, making it vital to collaborate with experienced architects and contractors. By addressing these structural elements, a second-story addition can enhance your home’s value and functionality while maintaining structural integrity.