A kitchen remodel offers a chance to refresh space, improve function, and add lasting value within a home for families. It also allows homeowners to rethink how space supports daily routines, meal preparation, and social interaction across a central area.
A well-planned layout can transform a kitchen into a practical and welcoming environment that supports efficiency and comfort. Each design choice affects movement, storage, and overall experience, so careful consideration ensures the result meets aesthetic and functional expectations.
Homeowners often face many options when selecting a layout, from compact solutions to expansive open arrangements that connect with living areas. Understanding how each layout functions helps reduce uncertainty and supports confident decisions that align with lifestyle needs and available space. These popular layouts to consider for a kitchen remodel can help homeowners evaluate each design and determine the best fit for their kitchen remodel goals.
Galley Layout
The galley layout uses two parallel counters with a walkway between, creating efficient use of limited space in many homes. This design suits narrow rooms and supports easy access between appliances, making meal preparation more direct and organized for users.
It promotes a clear workflow with minimal movement between stations, so tasks feel smoother and more controlled during busy cooking periods. Storage lines sides, allowing for ample cabinets, while maintaining a compact footprint that supports practical use within smaller kitchen environments.
L-Shaped Layout
The L-shaped layout places counters along two adjoining walls, opening space for movement and flexibility within different kitchen sizes. It allows natural traffic flow and accommodates dining areas, making it a strong choice for families who need versatile kitchen environments.
This layout supports an open feel and easy placement of appliances so that users can work without obstruction across various cooking tasks. Corner cabinets require careful planning, yet they offer useful storage potential when designed well for accessibility and organization.
U-Shaped Layout
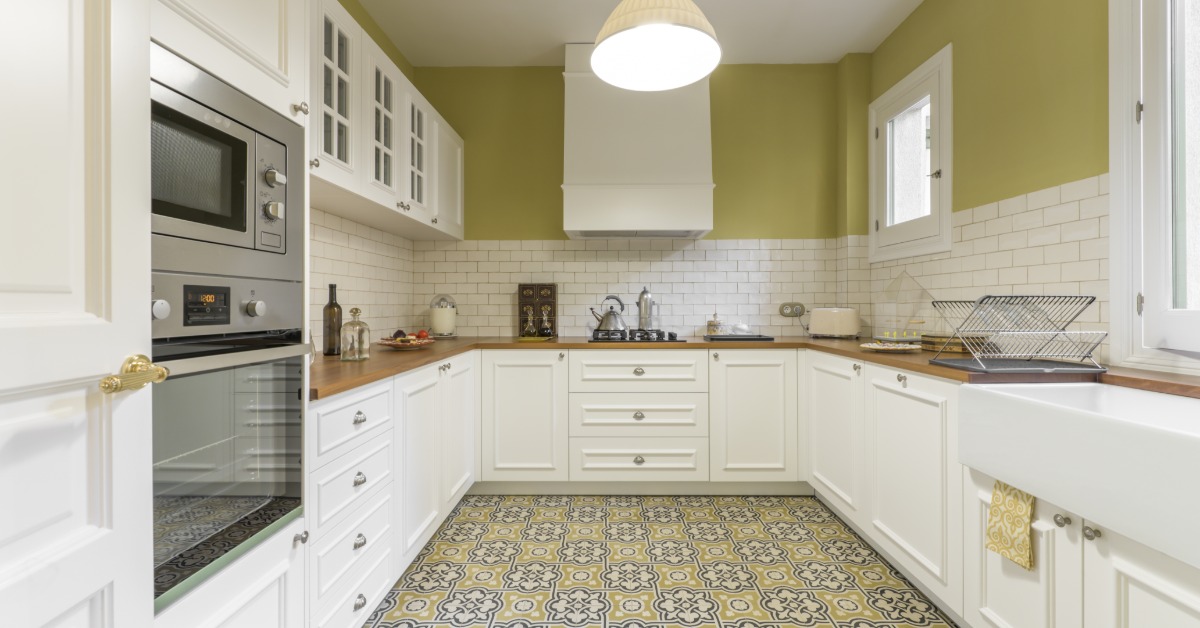
The U-shaped layout surrounds users with three walls of counters, maximizing storage and surface area for cooking and preparation tasks. It works well in medium to large spaces, providing a sense of enclosure that supports focused kitchen activity.
This design allows separation of zones for cooking, cleaning, and food preparation, so tasks can occur without interference or congestion. Adequate spacing remains essential to prevent crowding, ensuring movement stays comfortable and efficient within the enclosed kitchen arrangement.
One Wall Layout
The one-wall layout aligns all cabinets and appliances along a single wall, offering a clean and simple solution for compact homes. It suits open-plan areas, where kitchen space blends with living zones for a cohesive and uncluttered appearance.
This arrangement requires careful organization to maintain efficiency, as all functions occur along one continuous counter surface in a limited space. Storage options may feel restricted, yet creative cabinet solutions can enhance capacity and maintain a streamlined, modern kitchen design.
Island Layout
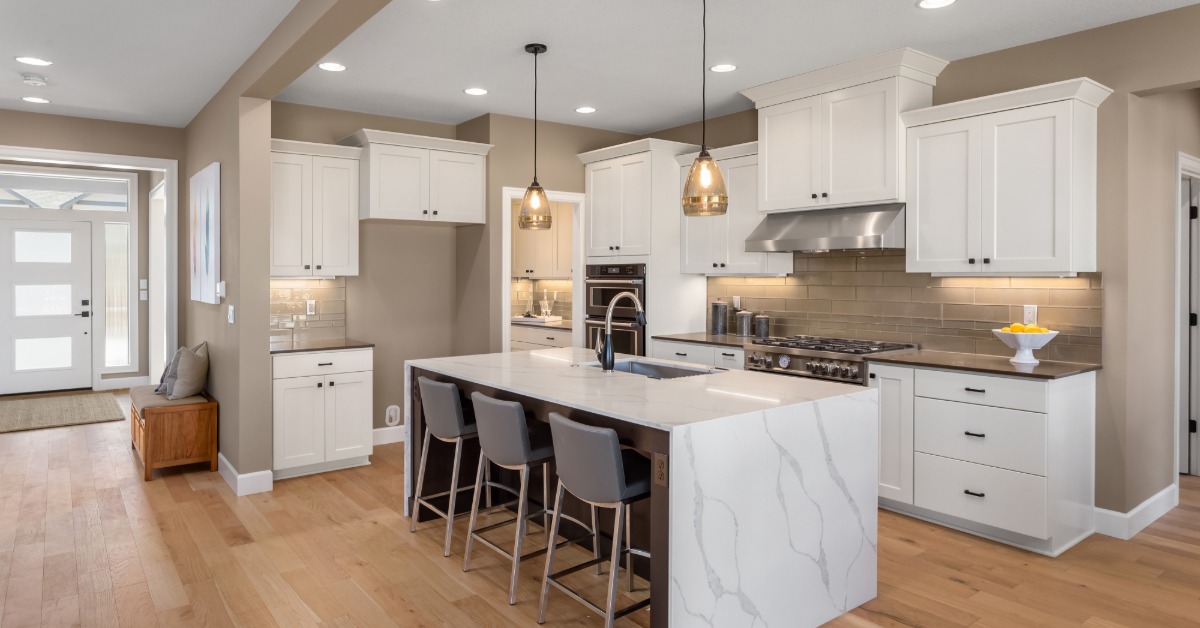
The island layout introduces a central counter within the kitchen, adding workspace, storage, and seating opportunities for social interaction and meal tasks. It complements larger layouts, such as L-shaped or U-shaped designs, where additional surface area enhances usability.
An island supports flexible use, from food preparation to casual dining, while creating a focal point within the kitchen environment for gatherings. Proper spacing ensures movement remains smooth around the island, so traffic flows easily without obstruction during busy household routines.
Peninsula Layout
The peninsula layout extends a counter from a wall or cabinet run, forming a connected workspace that resembles an island in many kitchens. It suits smaller spaces where a full island may not fit, yet still provides added surface area and seating options.
This concept creates separation between the kitchen and adjacent rooms, while maintaining an open feel that supports interaction across connected living areas. It offers extra storage and work zones, helping users manage tasks efficiently without sacrificing valuable floor space within compact kitchen environments.
Open Concept Layout
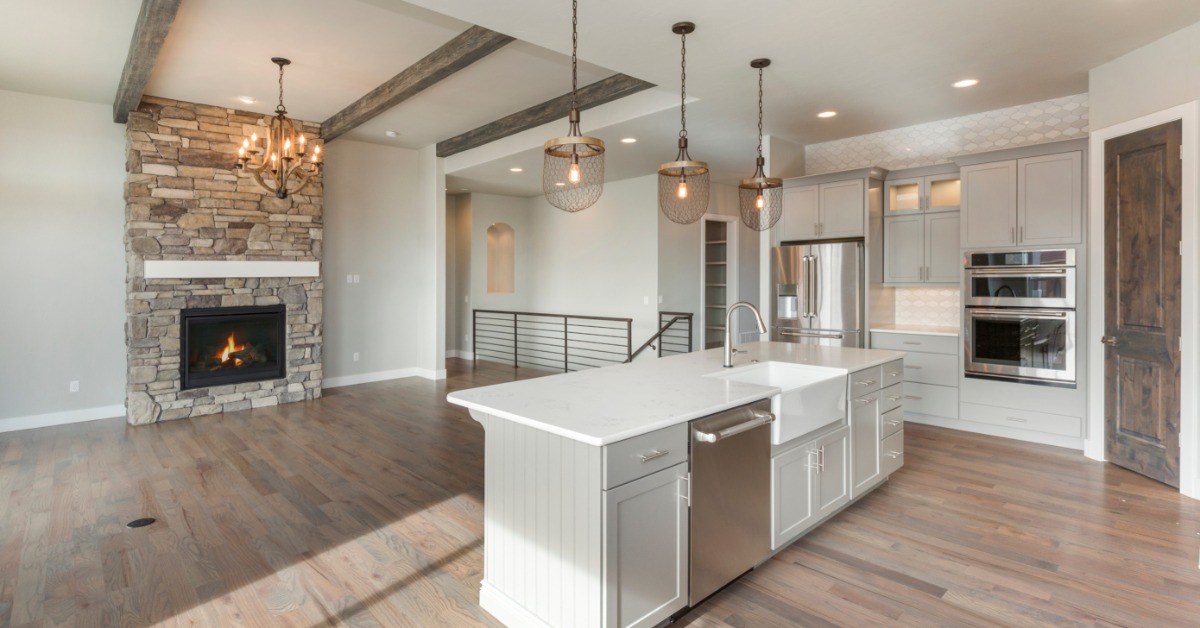
The open concept layout removes barriers between the kitchen and living areas, creating a spacious environment that supports social interaction and shared activities. It suits modern homes, where families value connection and visibility across different functional spaces during daily routines.
This layout allows natural light to spread throughout the area, enhancing brightness and making the kitchen feel more inviting and comfortable overall. Noise and odors may travel more easily, yet proper ventilation and design choices can help manage these factors effectively.
Closed Kitchen Layout
The closed kitchen layout separates the kitchen from other rooms, offering privacy and control over noise and cooking activity within the home. It suits households that prefer distinct spaces, where kitchen tasks remain separate from social or relaxation areas.
It allows focused work without distraction, while containing smells and sounds within a defined space for better comfort across the home. It may limit interaction with guests, yet it supports efficiency and organization for those who value structured environments during meal preparation.
Hybrid Layout
The hybrid layout combines elements from multiple designs, allowing homeowners to tailor space according to specific needs and preferences within their kitchens. It offers flexibility, so features such as islands, peninsulas, or open connections can integrate into a customized and functional plan.
Working with professionals in kitchen renovation services will help create a balanced design that meets both aesthetic goals and functional requirements effectively. Expert input ensures each element works together, supporting efficient use of space while maintaining a cohesive and appealing kitchen environment.
Smart Storage Focused Layout
A storage-focused layout emphasizes cabinet placement, pantry integration, and efficient organization to maximize usability within any chosen kitchen design style. It supports daily tasks, ensuring tools and ingredients remain accessible without clutter or wasted space across the kitchen area.
This approach enhances efficiency and reduces stress during meal preparation, as everything has a defined place within the kitchen environment for use. Custom storage solutions, such as pull-out shelves and vertical dividers, can further improve accessibility and maintain order across all kitchen functions.
Selecting the right kitchen layout for a remodel requires thoughtful evaluation of space, lifestyle, and long-term goals for comfort and functionality within the home. Each layout offers unique benefits, so understanding these differences helps homeowners make informed decisions that support daily routines and preferences.
A well-planned design enhances efficiency, supports enjoyment, and adds value to the home through careful consideration of layout and features. With proper planning and expert insight, a kitchen remodel can transform a space into a practical and welcoming environment for years ahead.