Selecting the right layout is a critical decision when considering a kitchen remodel because it will impact the kitchen’s efficiency and comfort. The kitchen is the heart of the home, a place for preparing meals, having deep conversations, and making memories.
Different layouts serve varying needs, and finding one that complements your cooking habits, available space, and aesthetic preferences can significantly transform your kitchen experience. Choosing the right kitchen layout requires knowledge of the various types: Galley, L-shaped, and open concept, whether you’re working with a small area or envisioning a spacious design.
Choosing the perfect layout impacts functionality, workflow, and ambience. Whether you’re working with a small area or envisioning a spacious design, you must evaluate how each option aligns with your lifestyle and goals to make an informed decision.
Understanding Galley Kitchens
A galley kitchen is a classic and efficient layout ideal for smaller spaces. It features two parallel counters, maximizing utility by concentrating everything within easy reach. Its design is perfect for homes with limited width but significant functional needs.
The galley layout emphasizes a linear workflow, keeping essential zones, such as the stove, sink, and fridge, accessible. It allows for uninterrupted cooking and a tidy arrangement of tools and appliances. This layout is a popular choice among professional chefs because of its efficiency.
Storage is another benefit of galley kitchens, as cabinets and shelves line both sides consistently. This arrangement maximizes vertical and horizontal storage, enabling excellent organization. The design ensures functionality while creating a visually clean and streamlined appearance.
Advantages of a Galley Layout
A kitchen galley layout has multiple advantages when used correctly in the right space and for an adequate lifestyle. Its unique characteristics will make your kitchen feel cozy, functional, and versatile.
- The linear layout promotes a smooth workflow, making cooking and cleaning more efficient.
- The reduced space encourages minimalism, keeping the area clutter-free and easy to maintain.
- Its straightforward design focuses on functionality, ensuring every inch of space has a specific purpose.
- The compact design maximizes functionality in a smaller area, making it ideal for tight spaces.
- With its smaller footprint, remodeling a galley kitchen often results in lower costs, allowing for investment in higher-quality finishes and appliances.
L-Shaped Kitchens and Their Popularity
The L-shaped kitchen layout is versatile, offering open space and efficient workflow. It forms an angled design, creating two adjoining counters that meet at one corner. This layout works beautifully in homes with larger kitchen areas.
The L-shaped design naturally creates a distinguishable cooking zone while leaving space for nearby dining. It allows for varied movement patterns, making it appealing to families and households with frequent cooks. Its openness adds to its charm and functionality.
Another standout feature is how the L-shaped layout enhances accessibility, with storage and preparation areas nearby. It promotes flexibility, allowing for the creative use of the additional floor space for dining or seating arrangements.
Benefits of the L-Shaped Layout
The L-shaped design is an excellent solution for homes with ample kitchen space. Its benefits can transform the kitchen into a more special and attractive environment by doing the following:
- Encouraging an open atmosphere by integrating nearby rooms.
- Connecting the kitchen to living or dining areas, making it perfect for social households.
- Providing ample workspace, which is ideal for larger households with shared tasks.
- Incorporating clever storage solutions, such as pull-out drawers, to maintain a clutter-free and accessible kitchen.
- Making excellent use of corners to maximize usability and efficiency in the kitchen.
Exploring Open-Concept Kitchens
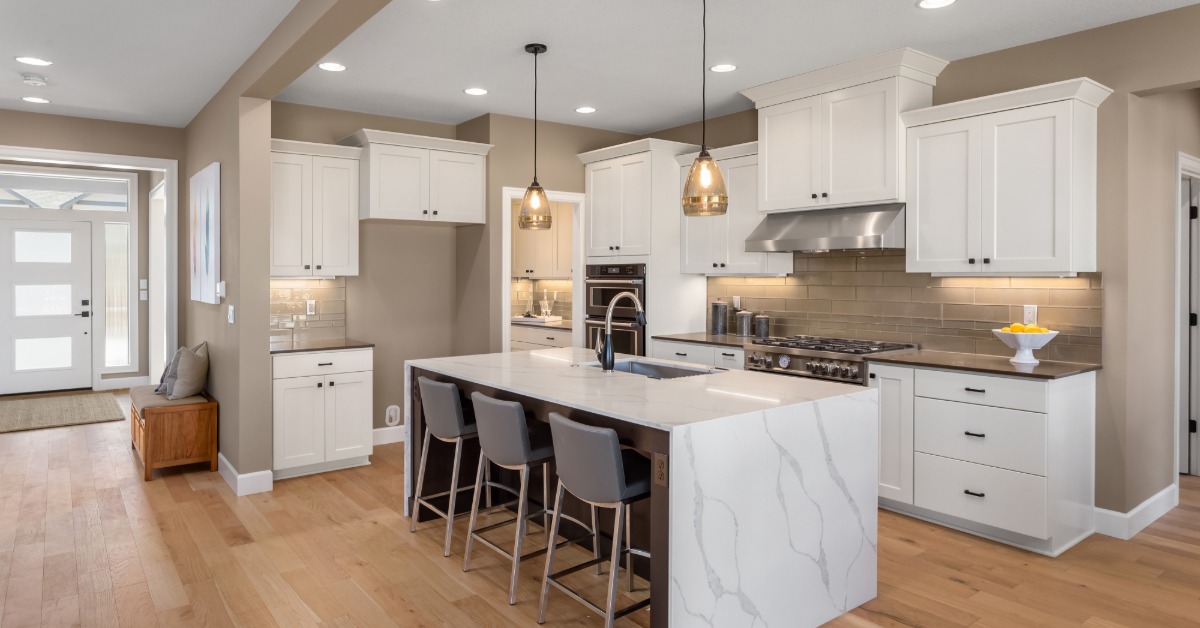
Open-concept kitchens are a modern and stylish approach to combining spaces. They remove walls and partitions, blending the cooking area with dining and living areas for an airy feel. This layout favors sociability and connectivity in contemporary homes.
The open design is excellent for entertaining guests or keeping an eye on children while cooking. It creates a multifunctional space where meal preparation, dining, and relaxation coexist. It’s a layout that celebrates inclusivity and interaction.
A key characteristic of open-concept kitchens is their emphasis on aesthetics, with minimal visual barriers. They often incorporate islands as focal points, providing additional workspace and seating in an elegant design. Hiring a professional kitchen remodeling company ensures the design adapts successfully to your home’s structure.
Key Benefits of Open-Concept Kitchens
The open-concept kitchen is one of the most popular kitchen layouts due to its modern approach. Its benefits include the following:
- Promote increased household interaction by creating a central social hub.
- Enable seamless communication across cooking and dining spaces.
- Provide an expansive and contemporary feel, adding a sense of luxury to the home.
- Maximize natural light flow, making the space feel brighter and more open.
- Offer flexible layouts that accommodate multiple uses, from entertaining to everyday living.
- Easily customizable when working with professional kitchen remodeling experts.
Considerations for Choosing a Layout
Choosing the right layout for your kitchen—such as galley, L-shaped, or open concept—requires careful attention to practicality and personal preferences. Evaluate the size and shape of your space, as doing so will often dictate the most viable options. Keep in mind how you use the area daily; whether you prioritize cooking, entertaining, storage, or work efficiency will influence the ideal layout.
Look for opportunities to maximize natural light and ventilation, as these factors can significantly enhance your space’s comfort and functionality. Consider how the design will integrate with the surrounding rooms to maintain a harmonious flow throughout your home. Consider future needs, such as potential lifestyle changes or family growth, to ensure the arrangement serves you in the long term.
Consulting experienced professionals can provide valuable insight and help you transform your ideas into a cohesive and efficient plan. The right layout combines beauty, efficiency, and a personalized touch, bringing your vision of the perfect kitchen space to life.
Designing a modern kitchen is a home improvement project that gives you the opportunity to redefine the way you live, work, and connect with loved ones. The perfect kitchen strikes an ideal balance between functionality and beauty, integrating practical layouts with timeless designs that suit your style.
A well-crafted kitchen can transform your daily routine into a richer experience, whether it’s an inviting space for family dinners, a hub for entertaining guests, or a serene spot to enjoy a quiet morning coffee. By carefully considering your needs, investing in high-quality materials, and collaborating with skilled professionals, you can create a space that suits your lifestyle and reflects your unique personality. A thoughtfully designed kitchen is the foundation of countless memories, a source of creativity, and the heart of the home for many years to come.