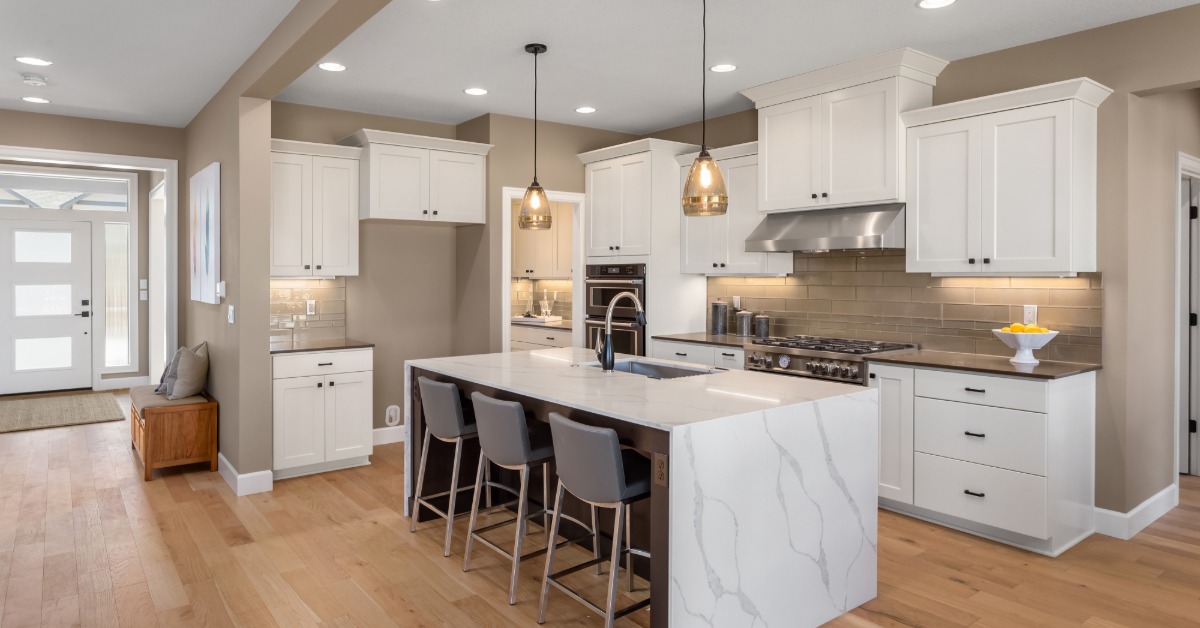
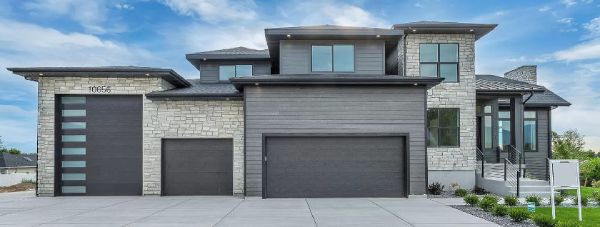
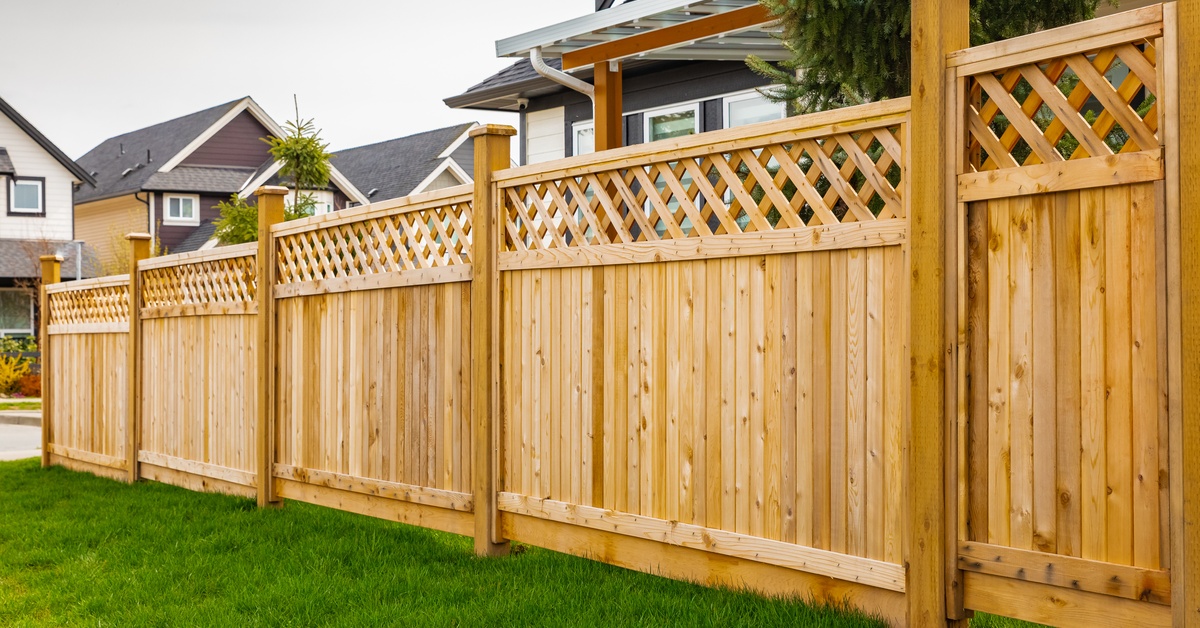
Design for privacy in dense neighborhoods demands careful thought about space, sightlines, sound control, and human comfort across compact urban settings. Residents seek quiet refuge within busy blocks, and design must address proximity without sacrificing connection to surroundings. Architects and builders must balance openness with seclusion through materials and subtle barriers that respect neighbors.
Urban growth places homes closer than ever, and design must respond with refined solutions that protect personal space without isolation. Every wall and boundary carries purpose, and each decision shapes how residents feel within their private environment. Thoughtful planning creates calm interiors that shield noise, block sightlines, and maintain dignity within active and crowded residential districts.
Site Orientation and Strategic Layout
A well-planned layout positions rooms with intent, placing private zones away from street views and shared property lines in dense neighborhoods. Bedrooms and bathrooms sit toward quieter edges, and living areas face controlled views that limit exposure to adjacent structures and public paths. This approach establishes a natural buffer that separates personal space from outside activity without heavy reliance on physical barriers or visual obstruction.
Outdoor areas require equal attention, with patios and gardens set behind structures or screened through walls that maintain openness and comfort. Pathways follow routes that avoid direct lines into interior rooms, and entry points remain defined yet discreet for added privacy. Careful orientation creates subtle protection that feels natural within the built environment and avoids harsh or imposing architectural features.
Window Placement and Sightline Control
Windows define light and exposure, and their placement must balance daylight access with control over visibility from nearby structures and public spaces. Higher window positions allow natural light without direct views into private rooms, and narrow openings reduce exposure without dark interiors or confinement. Frosted glass or textured materials provide another layer that softens visibility and maintains brightness without reliance on heavy coverings or constant adjustment.
Interior layouts also influence how sightlines travel across spaces, and partitions can interrupt direct views without enclosing areas completely. Strategic placement of mirrors and finishes prevents unwanted reflections that reveal private zones to nearby observers or neighbors. Each decision contributes to a cohesive plan that respects openness and seclusion within a compact residential context.
Material Selection and Visual Barriers
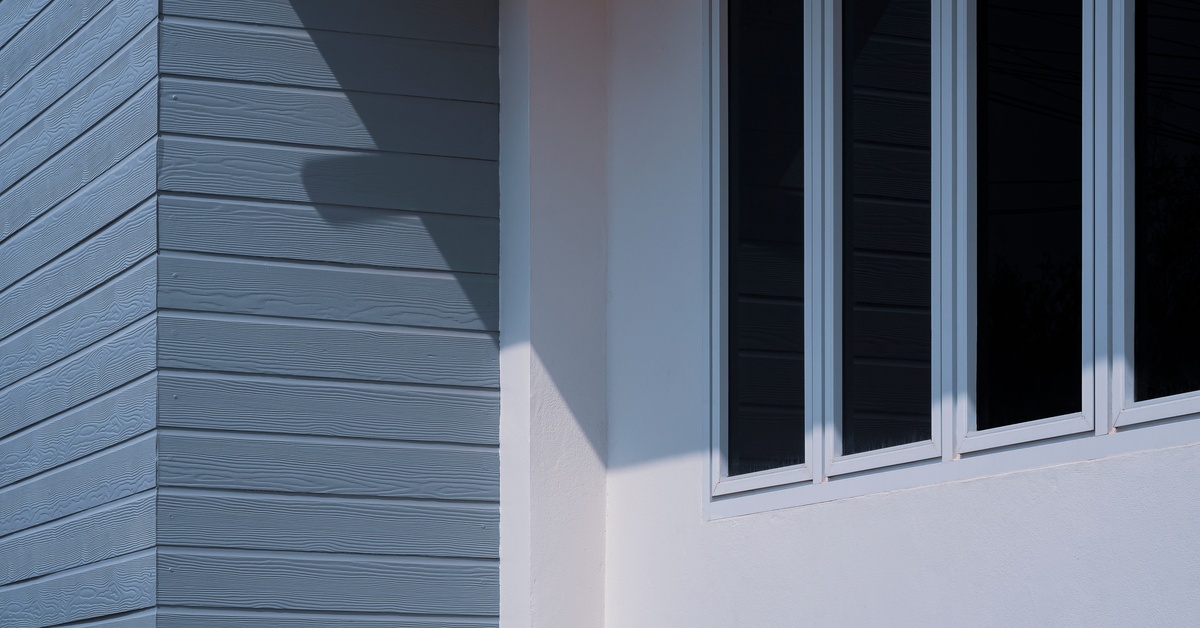
Materials influence appearance and function, and choices must reflect the need for privacy without sacrificing durability or aesthetic quality in dense settings. Opaque surfaces block views, and textured finishes distort visibility in areas where full transparency would compromise personal space. Glass treatments and layered materials create depth that enhances privacy and visual interest across interior and exterior surfaces.
Color selection also affects perception, with darker tones absorbing light and reducing visibility into spaces from outside vantage points. Contrasting materials define edges and boundaries that subtly direct attention away from private zones within the home. These decisions combine to form a cohesive material strategy that supports privacy through design rather than obstruction.
Sound Control and Acoustic Barriers
Noise control remains essential in close living conditions, and materials must address sound transfer across walls and shared boundaries between adjacent homes. Insulated walls with dense cores reduce sound penetration, and layered construction absorbs vibration that would otherwise travel through structural elements. Doors and windows also require seals that prevent gaps where sound can enter or escape between interior and exterior environments.
Outdoor noise can disrupt private spaces, and barriers such as fences or masonry walls help deflect sound from nearby streets or communal areas. Water features add ambient noise that masks unwanted sounds and creates a calmer atmosphere within outdoor settings. These strategies combine to form an acoustic envelope that supports privacy without reliance on complete isolation from surrounding activity.
Lighting Design and Nighttime Privacy
Lighting requires careful control, as illumination can expose interiors at night and compromise privacy even when daytime measures perform effectively. Exterior lights must direct downward to avoid casting visibility into windows, and interior lighting should remain layered to prevent silhouettes from appearing through glass surfaces. Window treatments offer additional control that adapts to changing light conditions throughout the evening.
Motion sensors and timed systems enhance security without constant illumination that might reveal interior activity to nearby observers or passersby. Soft ambient lighting within outdoor spaces maintains comfort without drawing attention to private areas or creating glare across neighboring properties. Nighttime design ensures that privacy extends beyond daylight hours and remains consistent across all conditions.
Landscape Design for Natural Screening
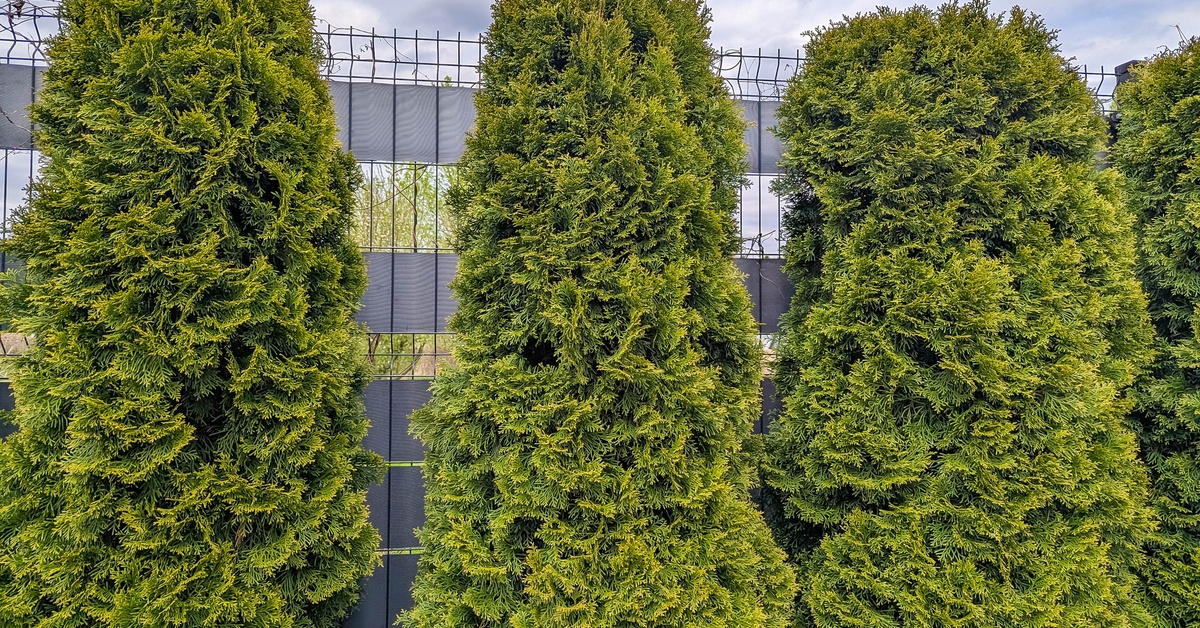
One of the best design options for privacy in populated neighborhoods is landscaping because it serves as a living barrier that softens edges between properties and introduces organic privacy. Trees and shrubs form layered screens that block views at different heights and create a sense of enclosure within outdoor areas. Native plant choices support growth patterns that align with space constraints and reduce maintenance demands across urban residential environments.
Vertical gardens and hedges provide additional coverage along fences or walls, adding texture and depth that enhance function and visual appeal. These elements create privacy that evolves over time, offering gradual coverage that adapts to seasonal changes and natural growth cycles. Landscape design becomes an integral part of privacy strategy rather than a decorative afterthought in dense neighborhood planning.
ADU Design and Privacy Integration
Accessory dwelling units present unique challenges within dense neighborhoods, as they introduce additional living spaces within already limited property boundaries. Placement must respect primary residence and neighboring homes, ensuring that entrances and outdoor areas do not create direct lines into private zones. Thoughtful separation between structures maintains independence and comfort for all occupants within the property.
As professional ADU builders in the Bay Area, Casa Utopia will design layouts that prioritize privacy through orientation, material selection, and precise spatial planning. Their approach integrates sound control and efficient use of space to create discreet living environments within compact urban lots. Each ADU reflects a commitment to balance between density and personal comfort without compromise.
Regulatory Considerations and Compliance
Local regulations influence privacy design, as zoning laws and building codes dictate height limits and allowable structures within residential neighborhoods. Designers must interpret these requirements to create compliant solutions that still meet privacy goals without excessive restriction or compromise. Permitting processes require detailed plans that demonstrate adherence to safety and community standards.
Privacy solutions must align with these rules, and creative approaches often emerge within defined constraints that encourage thoughtful design choices. Collaboration with local authorities ensures that projects proceed smoothly and meet expectations across all phases of development. Compliance becomes part of the design process rather than an obstacle to effective privacy strategies.
Design for privacy in dense neighborhoods requires an approach that considers every element of the built environment from site orientation to material selection. Each decision contributes to a layered system that protects personal space without isolating residents from their surroundings or reducing comfort. Through thoughtful planning and precise execution, designers create homes that offer refuge within vibrant and active urban communities.